


Design Principals for DFMA Hotels
How to develop an efficient hotel scheme using DFMA principals
How to Develop an Efficient Hotel Plan
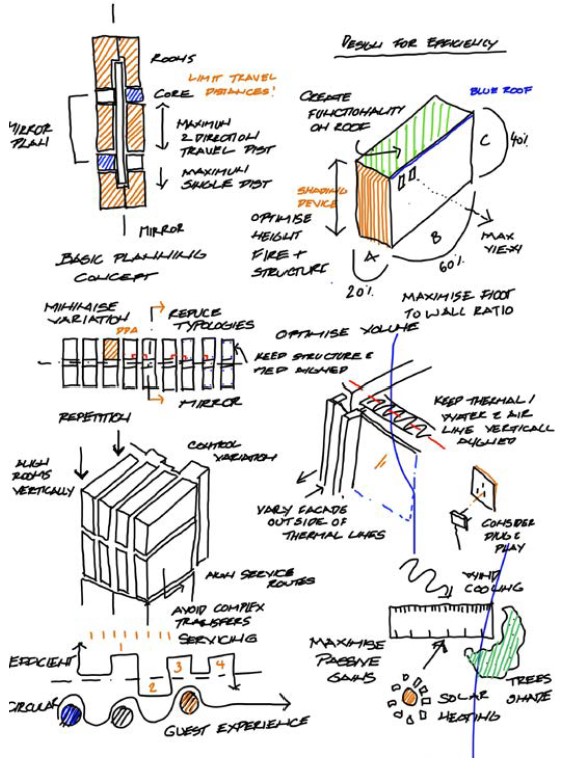
Good design is based on efficiency, which supports a sustainable approach that maximizes land use and controls costs. An efficient hotel enhances guest experience, outlines effective staff deployment, and reduces construction costs by minimizing gross floor area (GFA). To begin, it is important to establish a baseline by evaluating current standards and identifying how design principles can optimize these standards. Key considerations include: – The necessary space to accommodate all guest rooms, lobby, service areas, and dining facilities. – The dimensions of a typical hotel room. – The appropriate size for a hotel lobby. – The optimal dimensions for a hotel dining area. – The space requirements for hotel service areas. – The best size for a conference room. – The space allocated for recreational facilities. – The dimensions of a hotel suite. – The parking space needed for hotel guests. – In this blog, we will look to explore these requirements and how a DFMA approach could enhance your returns and create a successful hotel development. For examples please see our hotel developments which have been designed using these principals.
Steps to Determine Space Requirements for a Hotel:
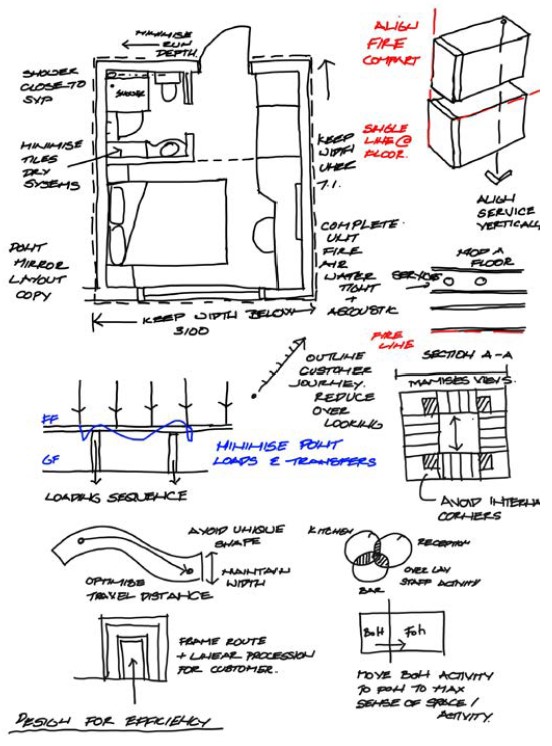
1. Determine the number and size of guest rooms: Decide on the total number of guest rooms and estimate the average size of each room, including the bathroom. Multiply the number of rooms by the average size to calculate the total space needed for guest rooms. Larger, higher star rooms are less successful if they have to be split into two separate modules.
2. Plan the lobby area: Design a spacious and welcoming lobby. Estimate the space required per room and multiply by the total number of rooms to find the lobby size. These areas tend to be developed traditionally but can benefit from bathroom pods, lifts and core modules and prefabricated joinery items.
3. Calculate dining area requirements: Decide on the restaurant’s seating capacity. Multiply the number of seats by the space required per seat to determine the total dining area. Add additional space for the kitchen, typically around 30% of the dining area.
4. Allocate space for service areas: Estimate space for service areas such as laundry, housekeeping, and storage, which usually constitutes a percentage of the total guest room area.
5. Include corridors and circulation spaces: Calculate the space needed for corridors and circulation, generally a percentage of the total room area. In a room corridor room layout the optimum room length it circa 7m which gives a maximum module length of 16.6m
6. Plan for mechanical and utility rooms: Estimate the space for mechanical and utility rooms, which typically accounts for a percentage of the total built-up area.
7. Sum all areas: Add together the space for guest rooms, lobby, dining, service areas, corridors, and mechanical rooms to determine the overall space needed for the hotel. For illustration, consider a hotel with 100 guest rooms, each averaging 350 square feet, totaling 35,000 square feet for guest rooms. The lobby is designed to be spacious with approximately 10 square feet per room, resulting in a 1,000 square foot lobby. The restaurant seating 100 guests requires 1,500 square feet, while the kitchen adds another 450 square feet. Service areas account for 15% of the guest room area, totaling 5,250 square feet. Corridors and circulation spaces contribute an additional 7,000 square feet, and mechanical and utility rooms require around 5,000 square feet. In total, the hotel would require approximately 55,200 square feet, ensuring all necessary areas are included for functionality.
The average size of a standard hotel room is typically between 300 to 400 square feet, accommodating a bed, bathroom, and sometimes a small sitting area. Luxury hotels may offer larger rooms, yet this range is standard for most mid-range hotels. The size of a hotel lobby generally occupies 10% to 15% of the total hotel area, which is essential for check-in, waiting areas, and may include a lounge or bar. An inviting lobby design can enhance the guest experience. A hotel dining area should provide approximately 1.5 square feet per guest for seating to ensure comfort and efficient service, with additional space for kitchen and service areas typically around 30% of the dining area.
Some factors influencing hotel room sizes include: – Country or region – Location (city, countryside, small town, etc.) – Type of hotel (budget, motel, resort, boutique, etc.) – Hotel star rating – Price point – Proximity to local attractions (such as theme parks, which may prioritize larger family rooms) – Target demographic (business travelers, families, couples, seniors, etc.) – Hotel facilities and amenities These factors can shape guests’ expectations regarding room sizes. For instance, business travelers in urban areas may value gym facilities and business suites over room size, while guests at hotels with numerous amenities like pools and restaurants may prioritize the overall resort experience and desire spacious and comfortable rooms.
While room sizes may not be the determining factor for your business, understanding the average hotel room size in your region can be beneficial. This knowledge can help you compete effectively in the market and distinguish your offerings from those of competitors. Key considerations include:
1. What is the average hotel room size?
2. Why is hotel room size important?
3. What is the minimum size for a hotel room?
4. Hotel room size requirements worldwide
5. Hotel room sizes based on star ratings
6. Standard hotel room bathroom size
7. Hotel room sizes based on room types
Hotel room size is crucial because it directly affects guest comfort, satisfaction, and perceived value. Larger rooms provide additional space for relaxation, work, and storage, improving the overall guest experience. A thoughtfully designed room can influence a guest’s decision to return or recommend the hotel. Furthermore, room size impacts pricing strategies, with larger rooms typically commanding higher rates, thereby enhancing hotel revenue. In competitive markets, spacious and well-appointed rooms can be a significant differentiator, attracting more guests and increasing occupancy rates. The minimum size for a hotel room is usually dictated by law.
Generally, a hotel room should be at least 15 to 20 square meters in floor area. This legal minimum may vary based on audience preferences, as the effective minimum size that guests prefer depends heavily on their needs and expectations. Current trends indicate that square footage is not the highest priority for modern travelers. Thus, regardless of room sizes, factors such as smart layouts, innovative designs, engaging communal areas, and high-quality service will play a more significant role in attracting and retaining customers. With approximately 17.5 million hotel rooms worldwide, it is difficult to establish a standard hotel room size in square meters, as this can vary widely by region and hotel type.
Different regions have distinct expectations for hotel stays, with variations in food, entertainment, customer service, and room layout. While exact sizes can be hard to pinpoint, analyzing data by country can provide insights into local expectations regarding room sizes. In Australia, the average hotel room size is approximately 214 square feet, which is around 20 square meters. Current market trends suggest that room sizes are decreasing as travelers prioritize communal areas and experiences. As hotel design evolves to emphasize larger, functional communal spaces, some hotel rooms may now be as small as 18 square feet. The rise of remote work has also reduced the demand for designated work areas in hotel rooms. Nonetheless, as flexible work becomes more widespread, adaptable bedroom spaces that can function as home offices when necessary may attract more customers. In Europe, the average hotel room size is roughly 172 square feet, or about 16 square meters. This variance is expected due to the continent’s population density. Average hotel room sizes differ by country; for example, in Germany, the average room size is 269 square feet (25 square meters), while in France, it is 248 square feet (23 square meters).
Hotel room sizes based on star ratings
One significant factor influencing the average size of hotel rooms is the star rating of the hotel. Hotel star ratings greatly impact a guest’s expectations and needs. For instance, it can be assumed that a twin room in a three-star hotel will be smaller than a deluxe suite in a five-star hotel. It is important to note that different countries and regions have various requirements and guidelines for star ratings. Although the general system usually follows a similar pattern (with 1 as the most basic and 5 as luxury), specific regulations may differ by region. There is no single government-approved rating system for hotels, but commonly used regulators include: – Australia – Quality Tourism Australia – Europe – HotelStars Union – United Kingdom – AA Hotel and Hospitality Services – USA – American Automobile Association 5-star hotel room size The standard size of a five-star hotel room can vary significantly from country to country. Some regulators state that a hotel room must have a minimum size of 200 square feet (18.5 square meters) excluding the bathroom. In certain regions of Spain, the minimum size for double-occupancy in a five-star hotel room is 183 square feet (17 square meters). In the United States, five-star hotel rooms are typically expected to exceed 400 square feet (37 square meters).
Experience, functionality, comfort, and amenities often take precedence over square footage when it comes to guest satisfaction, particularly for those paying for five-star or luxury accommodations. Therefore, five-star hotels are expected to provide exceptional service along with amenities such as: – Laundry, ironing, dry cleaning, and shoe polishing – Luxury robes and slippers – Safe and lock boxes – Full-length mirrors with lighting – Air conditioning – Smart, flat-screen TV – Fully stocked mini bar with accessories – High-speed Wi-Fi – Multiple lighting settings – High thread-count bedding – Blackout shades – Luxury toiletries and personal care products – Coffee machine – Comfortable seating and entertainment area – 24/7 gym access – Pool, spa, and sauna – 24/7 room service 4-star hotel room size Guests at four-star hotels still expect a high level of service. While this does not necessarily translate to a significant increase in space, four-star hotel rooms are generally larger than those in three-star hotels and below. In the United States, the average four-star hotel room size ranges from 300 to 400 square feet (28-38 square meters).
In some areas, the minimum bedroom size (excluding the bathroom) for four-star accreditation is 140 square feet (13 square meters). Additional amenities and features in a four-star hotel room may include: – Air conditioning – Hair dryer facilities – Safe – Minibar and fridge – High-quality bed linen – TV – A writing surface with adequate lighting – A half-length mirror 3-star hotel room size The average size of a three-star hotel room in the United States is approximately 300 square feet (28 square meters). Some regulators specify that rooms should be a minimum of 200 square feet (18.5 square meters) excluding the bathroom. As the midpoint between the most basic and the most luxurious star ratings, the average size of a three-star room is close to that of an average hotel room overall. However, the use of space and the amenities provided also play a significant role in guest satisfaction. 2-star hotel room size The average size of hotel rooms in the two-star category ranges from 215 to 322 square feet (roughly 20-30 square meters). Some regulators indicate a minimum requirement of 120 square feet (11 square meters) excluding the bathroom for two-star status. Guests at this level typically do not expect large rooms and often focus on having a clean and comfortable environment with basic amenities. 1-star hotel room size As the most basic option, one-star hotel rooms are often on the smaller side. The average size of a one-star room can fall between 150 and 300 square feet (14 – 28 square meters). Standard hotel room bathroom size Regarding whether hotel room size includes the bathroom, similar to average hotel room sizes, standard bathroom sizes also depend on various factors. The primary differentiator in average bathroom sizes across hotels is the type and star rating. For example, a deluxe hotel suite in a luxury resort may have a much larger bathroom than a two-star budget hotel in a major city. Nevertheless, guests across all star ratings generally prioritize amenities, features, and functionality over raw square footage.
Boutique hotel room size (See CitizenM)
Small hotels with compact room sizes can enhance the effectiveness of their layouts by making smart choices regarding multifunctional furniture and prioritizing efficient use of space. It is important to acknowledge that while the rooms may be smaller, they are designed to meet the specific needs of guests rather than offering unnecessary features. This entails providing high-quality, comfortable beds, as well as well-designed bathrooms and kitchenettes. Emphasizing the quality of space utilization over the quantity of space can lead to a successful boutique hotel experience. After optimizing the room layout, this approach can be applied to the overall hotel design. The layout should facilitate an efficient back-of-house operation while allowing for a dynamic front-of-house experience. Once the design principles are set, the construction methods should also be evaluated. Implementing Modern Methods of Construction (MMC) can significantly enhance design efficiency. This includes understanding the benefits of an MMC approach, designing with MMC in mind, and examining case studies of successful implementations.
DFMA Design for Hotels
Design for Manufacture and Assembly (DfMA) is a pivotal engineering methodology aimed at enhancing the efficiency of both manufacturing and assembly processes. This methodology is chiefly divided into
two components: Design for Manufacturing (DfM): This element focuses on minimising complexity during the design phase, thereby optimising the manufacturing of a product’s constituent parts. Design for Assembly (DFA): This segment emphasises the reduction of assembly time and cost, streamlining the assembly process through effective design principles. By integrating these two methodologies, DfMA not only augments development quality but also significantly reduces manufacturing costs and mitigates associated risks.
This can lead to significant advantages:
Reduced Energy and Carbon Footprint:
Streamlined processes lead to lower energy consumption and less carbon emissions:
Minimised Waste: Efficient design and fabrication result in less material waste.
Enhanced Safety: Off-site production reduces the number of hazardous activities on-site.
Accelerated Construction Timeline: Prefabricated elements can substantially shorten project durations.
Decreased On-site Labour Requirements: Fewer personnel are needed on site, minimising potential for
labour-related delays.
Easier Quality Control: Components manufactured in a factory setting allow for more rigorous quality
assessment before site arrival.
Principles of DfMA
The principles guiding DfMA are akin to lean construction methodologies, emphasising waste minimisation and efficiency.
Key principles include:
Minimisation of Variation : Reduces module assembly and ordering costs and simplifies operations. Ease of Part Fabrication: Simplifying module geometry and avoiding unnecessary features. Tolerances: Modules are designed within process capabilities.
Clarity in Design: Modules should be designed for unambiguous assembly. Reduction
of Flexible Components: Limit the use of complex elements.
Facilitation of Assembly: Design modules for easy assembly (e.g., snap-fits instead of threaded fasteners).
Elimination of Adjustments: Design should reduce the likelihood of necessary adjustments during assembly.
Implementing DfMA principles confers numerous advantages, particularly in construction: Increased
Speed: Prefabricated elements significantly reduce onsite timelines. Cost Reduction: Fewer parts and labour requirements can lead to substantial cost savings.
Quality Improvement: Reduced complexity translates to lower error rates and enhanced durability.
Shortened Assembly Time: Standard assembly practices expedite construction processes.
Enhanced Reliability: Fewer components correlate with a decreased risk of failure.
The application of DfMA in hotel Design provides a robust framework for enhancing project efficiency while maintaining high-quality standards. Engaging with experts in DfMA such as those at Studio Anyo ensures that your next construction project benefits from reduced construction times, lowered costs, improved quality, and increased sustainability. For a comprehensive exploration of how DfMA can transform your project, we invite you to reach out to our seasoned team of architects and MMC
advisors.