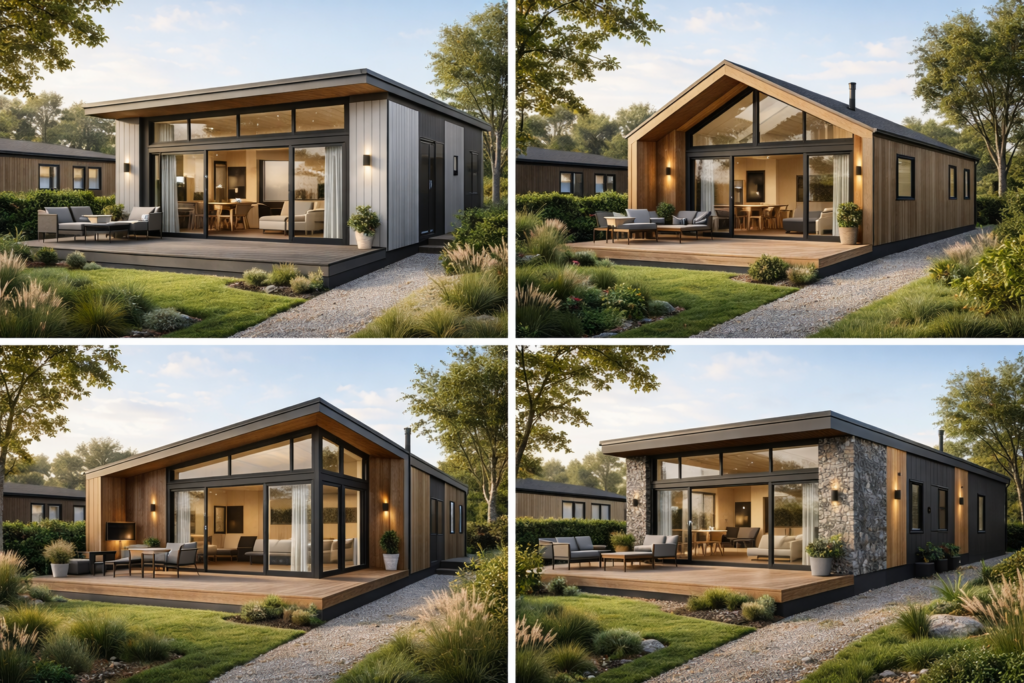



Bespoke Lodge Design : Samlingen
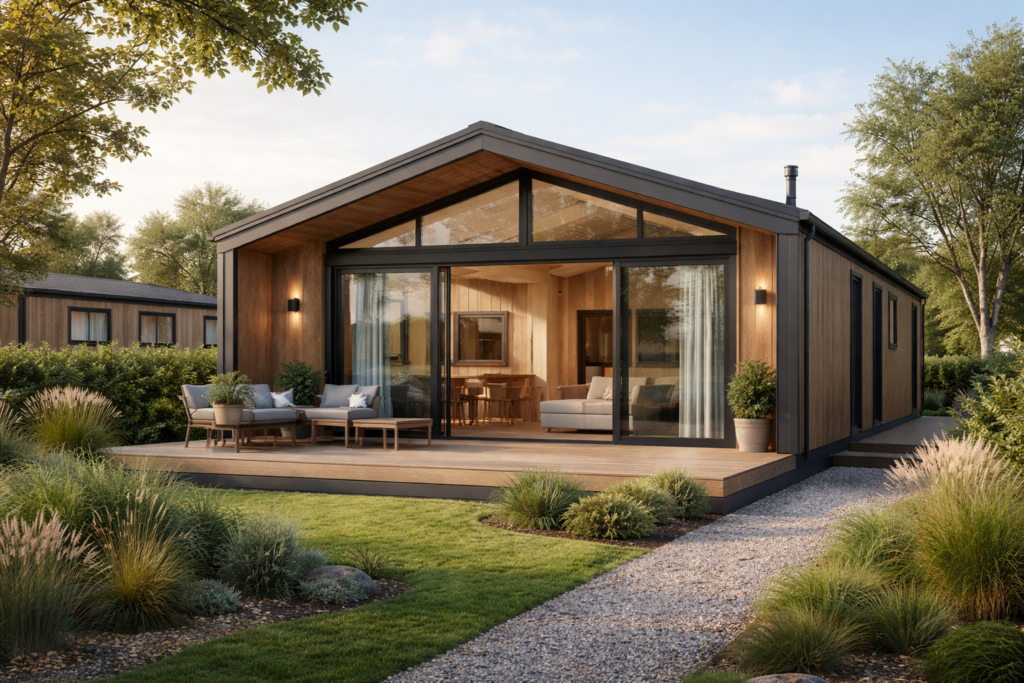
Holiday Lodge Design
We are proud to relaunch Samlingen — our next-generation lodge range — alongside a new design and build service, delivered in partnership with a carefully selected manufacturing partner.
Samlingen has been reimagined to meet the growing demand for high-quality, architecturally led holiday accommodation that outperforms traditional caravans both visually and financially.
This is not a like-for-like replacement.
It is a transformation.
From Caravans to Destinations
Across the UK and Europe, holiday parks are evolving. Guests expect more space, more comfort, and a stronger connection to place — and operators need accommodation that drives higher nightly rates, longer seasons, and stronger brand identity.
Samlingen lodges are designed specifically to replace low-quality static caravans with:
- Architecturally distinctive, premium lodges
- Higher perceived value and pricing power
- Improved durability, insulation, and longevity
- A product that elevates the entire park experience
The result: increased revenue per plot and a future-proofed estate.
Design-Led. Commercially Intelligent.
Drawing on Studio Anyo’s architectural expertise, the Samlingen range balances:
- Contemporary design
- Efficient manufacturing
- Practical site constraints
- Strong return-on-investment performance
Each lodge is designed to feel bespoke, while benefiting from a refined, repeatable system that controls cost and build quality.
Full Design & Build Service
In addition to the Samlingen lodge range, we now offer a complete design and build service for park owners, developers, and operators.
We can support projects from initial concept through to handover, including:
- Lodge design and specification
- Customisation to suit brand, site, and target market
- Coordination with our manufacturing partner
- Groundworks, infrastructure, and full site construction
- Installation, landscaping, and completion
This integrated approach removes complexity, reduces risk, and ensures design intent is carried through every stage of delivery.
A Smarter Way to Redevelop Existing Parks
Whether upgrading a small number of plots or undertaking a full park-wide transformation, Samlingen provides a clear route to:
- Replace ageing caravans with premium assets
- Increase ADR and year-round occupancy
- Strengthen brand positioning
- Attract a higher-value guest demographic
All while working with a single, design-led team from concept to completion.
Discover Samlingen
Samlingen represents the next chapter for Studio Anyo — combining architecture, manufacture, and construction into one cohesive offer.
To explore the Samlingen range and our design & build services, visit:
studioanyo.com
Samlingen
A Smarter Upgrade for Modern Holiday Parks
Studio Anyo is proud to relaunch Samlingen, our premium lodge range, alongside a new end-to-end design and build service created specifically for holiday park operators.
Samlingen is designed to help operators replace ageing, low-quality caravans with high-value lodges that command stronger nightly rates, extend seasons, and elevate the overall appeal of a park.
This is a practical, commercially driven solution for future-proofing your estate.
Replace Caravans. Increase Revenue.
Traditional static caravans are increasingly limiting revenue potential. Guest expectations have changed — and parks that invest in higher-quality accommodation consistently see:
- Higher average daily rates
- Improved occupancy
- Longer operational seasons
- Stronger brand perception
Samlingen lodges are designed as direct replacements for existing caravan plots, maximising the value of each pitch while minimising disruption during redevelopment.
Designed for Guests. Engineered for Operators.
Developed by Studio Anyo, Samlingen lodges combine contemporary design with operational efficiency:
- Modern, architectural aesthetics that attract higher-value guests
- Robust construction and high-quality materials for long-term durability
- Efficient layouts that maximise internal space and guest comfort
- Specifications suited to year-round use
The result is accommodation that performs commercially while remaining practical to own, operate, and maintain.
Complete Design & Build Delivery
In addition to the Samlingen lodge range, we offer a full design and build service, removing the complexity of managing multiple consultants and contractors.
Our service can include:
- Lodge design and specification
- Customisation to suit your park, brand, and target market
- Manufacture through our trusted production partner
- Groundworks, infrastructure, and plot preparation
- Installation, landscaping, and final handover
You work with one team, from initial concept through to completed lodges on site.
Ideal for Park Redevelopment & Phased Upgrades
Whether you are:
- Replacing a small number of caravans
- Rolling out a phased park-wide upgrade
- Repositioning your park into a higher-value market
Samlingen provides a clear, scalable route to redevelopment — with predictable costs, controlled delivery, and a strong focus on return per plot.
Partner with Studio Anyo
Samlingen brings together architecture, manufacture, and construction to give park operators a reliable, design-led alternative to traditional static caravans.
Looking to enhance your current offering with a bespoke lodge? Interested in a gatehouse or reception building to create a signature entrance to your park? If you are considering new ideas for bespoke lodges, we can help. We provide full design and build solutions with our manufacturing partner, ensuring full compliance with the Caravan Act and the requirements of NCC and Platinum Seal warranties. Finance solutions are also available. To inspire your creativity, take a look at some of our current designs and read our design guide below!
Holiday Lodges are mostly designed to comply with the Caravan Act and look to benefit from the Planning law and principles established by this Act or be designed as glamping units without much current regulatory control. They could also be designed as a bungalow to full housing standards and then be capable to get a mortgage and be subject to Planning Permission and Building Control requirements.
Some Holiday Lodges have been designed to comply with both the Caravan Act, such that it benefits from this more open Planning Permission for a caravan site and achieve Building Control approval which means, in theory, it can get a mortgage. This can be challenging as the mortgage requirements require permeance while the Caravan Act stress temporary and movable structures. See our Sagehaus project for more details on how this can be achieved.
Holiday Lodge verses Glamping Units.
The glamping industry creates unit that do not comply with any of these requirements and creates individual designs which cannot be used on a site with a caravan permission. These require permission for the design of the individual units rather than the site use. You can operate a glamping site without Planning Permission under certain conditions. See our Torp project verse or Hydda project which outlines the key differences.
Exemption certificates allow glamping or camping sites to operate without full planning permission if they are certified by an “exempted organisation “camping organisations.
These exemptions come from the Caravan Sites and Control of Development Act 1960, where the rules are set out in numbered “paragraphs” within the First Schedule of the Act.
Types of Exemption
Paragraph 5 Exemption (Caravans/Pods/Shepherd’s Huts)
Up to 5 movable units (pods, huts, or caravans, as long as they meet size/height limits).
Units must be temporary and movable in one piece (e.g. pods on skids or blocks, not fixed foundations).
Rules & Requirements
Land use must remain agricultural with all structures being temporary.
Pods/huts must sit on blocks or skids (no concrete bases).
Decking must be removable.
Toilets/showers must be mobile units or forklift-able.
Services should be above-ground (e.g. electric hook-ups, temporary tracks).
Hot tubs are permitted but must be movable.
Key principle
Exemption is designed for rustic, small-scale, low-impact sites. If your setup looks too permanent or luxurious, you risk breaching the terms.
Generally, most glamping units in the UK are not subject to building control regulations because they are designed to be temporary or movable. However, building regulations can apply if the unit is installed permanently or includes features that fall under construction standards. This is different from needing planning permission, which is often required even for temporary commercial sites.
When building control may apply
Permanent installations: If a glamping pod, lodge, or cabin is fixed to the land with concrete foundations or permanent footings, it is more likely to be considered a building and subject to building control.
Caravans vs. buildings
Many glamping pods and shepherd’s huts are legally classed as “caravans” because they are movable. This exemption from building control is a key distinction, but it can be lost if a unit is installed in a way that makes it permanent.
Integrated services: Connecting permanent utilities like mains drainage or electricity can trigger building regulations, especially for safety. The installation of kitchens, showers, or stoves also requires safety standards to be met.
Sleeping accommodation: If a small outbuilding includes sleeping accommodation and exceeds a certain size (e.g., 15m²–30m²), it is generally not exempt from building regulations, even if it is movable.
Designing Holiday Lodges under the Caravan Act
The dimensions, size and moveability of the Lodge is defined by these three requirements of the Act.
Definition of a caravan: A structure designed or adapted for human habitation that is capable of being moved from one place to another. The definition includes certain size limitations for a structure to be legally considered a caravan, which are:
Length (excluding drawbar): 20 meters (65.6 feet)
Width: 6.8 meters (22.3 feet)
Internal height: 3.05 meters (10 feet)
By following these design requirements, after you have gained Planning Permission for a caravan site rather than individuals’ units and there is no visual or design control over the units. The unit number, size and facility are controlled by the permission and the operation of the park is controlled by the licence. There is no control over the visual design of the units.
This would allow for a site with an existing Planning Permission to repurpose the site for a more luxury market without needing to apply for a new permission. This will enhance the ROI per unit within the same park. This strategy could be applied to part of the park while maintaining the existing park customer but create an area of the park where a higher quality offering can be explored.
NCC (National Caravan Association)
The governing body of Holiday Lodges, NCC (National Caravan Association) advises on
NCC approval does not refer to a specific design but rather indicates a caravan or campervan has passed the National Caravan Council’s (NCC) rigorous safety and quality checks for its living facilities. This approval is separate from “type approval” and ensures the habitation features meet British and European standards for ventilation, safety alarms, and step height. Approved designs are from manufacturers committed to safety, and the “NCC Badge of Approval” is a recognized industry standard for this commitment.
What it means: An NCC-approved caravan or campervan has been checked for its living components, ensuring they meet safety standards.
What it covers: The checks specifically focus on the habitation aspects, including ventilation, smoke and carbon dioxide alarms, and step height.
Benefits: The NCC approval badge is a sign of a manufacturer’s commitment to the safety of their products and customers.
How to find it: Look for the “NCC Badge of Approval” on the caravan or campervan, and a corresponding certificate in the user’s handbook.
Important note: Not all manufacturers are NCC approved, and some non-approved companies may still be competent, though NCC approval is a strong indicator of safety and quality.
This does however link to Caravan insurance which starts to link the design to a set of criteria.
“Platinum Seal” is the leading insurance in the industry and they offer the Platinum Seal structural warranty, a 10-year plan for park and holiday lodges, or it can refer to a “Platinum” grade of caravan, which denotes a high-end model with luxury features. Caravan design for a Platinum-grade model includes modern aesthetics and amenities such as en-suite bathrooms, full-size appliances, and smart TVs.
Platinum Seal warranty
What it is: A 10-year insurance-backed warranty that protects against major structural defects in park and holiday lodges.
Coverage: It covers structural faults but does not cover other damages like fire, flood, or accidental damage, which require separate insurance.
Purpose: It provides peace of mind to both park developers and consumers.
Compliance: Manufacturers must confirm their lodges are built to meet standards, such as BS3632, to qualify for the warranty.
BS3632 is a British standard for the manufacture of static caravans and park homes intended for year-round, permanent residence, not temporary holidays. Caravans built to BS3632 are designed to a higher residential specification, focusing on better thermal insulation, structural integrity, fire safety, ventilation, and overall comfort and energy efficiency, unlike caravans manufactured to the holiday-specific EN1647 standard. The current standard is BS3632:2023, which replaced the 2015 version.
Key features of BS3632:2023 caravans
Residential standard: Built for year-round living, not just seasonal holidays.
Structural integrity: Meets requirements for the chassis, frame, walls, and roof, ensuring a robust structure.
Thermal efficiency: Includes enhanced insulation for walls, floors, and roofs, as well as double-glazed windows to reduce heat loss and lower energy bills.
Moisture control: Improved designs to prevent condensation, protecting the structure and occupant health.
Safety: Incorporates requirements for fire resistance, electrical and gas systems, and overall construction quality.
Ventilation: Emphasizes proper ventilation to ensure good air quality.
Acoustics: Features improved sound insulation for a quieter living environment.
What the standard covers
Structural integrity: Guidelines are specified for the structural stability of the vehicle, including the chassis, frame, walls, and roof.
Safety measures: The standard outlines requirements for safety features, such as emergency exits and the installation of gas and ventilation systems. It also sets test methods to verify compliance.
Thermal efficiency: It includes guidelines for thermal insulation and energy efficiency, though it is less stringent in this area than the BS 3632 standard for residential park homes.
User information: The standard specifies the minimum information that must be included in a user’s handbook.
As Holiday Lodges are not for full residential use, these criteria are considered costly and not always required particularly for park who close for some of the Winter. There are other insurances on market who don’t require manufacturer to be NNC approved or be designed particular for smaller parks and bespoke luxury sites.
The EN 1647 standard, specifically EN 1647:2018+A1:2021, is a European standard for caravan holiday homes used for temporary or seasonal accommodation. It sets requirements for the health and safety of the people using the vehicles.
EN 1647 vs. BS 3632
It is important not to confuse the EN 1647 standard with the British Standard (BS) 3632, as they have different purposes.
Feature | EN 1647 (European Standard) | BS 3632 (British Standard) |
Purpose | Suitable for temporary or seasonal use, such as a holiday home. | Intended for residential use, allowing for permanent, year-round living. |
Insulation | Requires moderate levels of insulation. | Has more comprehensive requirements for insulation and energy efficiency. |
Scope | Applies to rigid and rigid-folding caravan holiday homes. | Includes both residential park homes and some holiday lodges that are intended for permanent living. |
Recent updates
The EN 1647 standard was most recently updated in 2021, with Amendment 1 to the 2018 edition. This included updates to requirements for ceiling height, glazing, and electrical wiring.
The popularity of glamping is booming right now in the UK.
In fact, nearly three-quarters of the public are planning a staycation this year rather than heading abroad, and this means a lot more interest in luxury lodges and glamping pods.
When it comes to these premium places to say, the design element is vital.
In the modern, fast-paced world, having a lodge where you can feel at one with nature and embrace the great outside this country has to offer can be a huge relief and lead to a great holiday.

In this blog, we want to look into seven of the most important aspects when it comes to lodge and pod design, and how our team at Studio Anyo focuses on each part to design the perfect pod.
Let’s take a look.
Key Aspects of Lodges Design
Size & Layout
One of the things that a new visitor to your luxury lodge will notice first is the size.
While a bigger lodge does provide more space and the chance of more amenities, it isn’t necessarily true that size matters.
What matters is what you do with the space you have, and by choosing the right layout, you can make any space feel open and much larger than it is.

Focus on having comfortable areas with plenty of natural light, and also some spots for privacy such as bathrooms and bedrooms that are away from what will be the busiest parts of the lodge.
If you can create a space that is practical and efficient whilst also maintaining privacy and functionality, then you’re on the way to designing a brilliant place to stay.
Choice of Materials
The choice of materials in a lodge has a big role to play in how it feels and looks.
There are a few choices here, and if you want something that is durable and really built to last, then steel is a great one.
This is an eco-friendly material that is really versatile, fireproof, and strong, which makes creating a frame that can hold plenty of weight achievable.
Other materials often used are wood, which can do a good job, but perhaps lacks the power and longevity of steel.
The materials you choose are important and have a big effect on the environment inside the pod or lodge, so spend some time looking into the different options and make sure you pick the right choice for you.
Visual Appeal
When someone gets out of their car to pay a visit to your lodge, the first impression comes from how it looks.
Aesthetics are a huge part of design, inside and outside the pod, so you must make sure you get it right.
Some important things to consider here are the setting for the lodge. Many of these are placed in areas of great natural beauty, and therefore the pod and lodge should blend into this.
The outside should look appealing, and the inside should focus on creating a warm, private, and comfortable atmosphere.
A big part of this will be your furnishings and décor, but the shape and materials also play a big part in this step of your design process.
Amenities & Facilities
If someone is planning on lodging or staying in a luxury lodge for a period of time, they will need the amenities and facilities to be comfortable.
This includes somewhere to cook and eat, a bathroom, and somewhere there is a bed to relax and catch up on sleep.
While in some cases facilities can be basic, this isn’t the case with luxury lodges, where people are expecting premium spaces.
Adding features like en-suite bathrooms and making sure all amenities are high quality is vital.
While some places such as bedrooms and bathrooms are obvious, there are some amenities that can be forgotten but that will make a big difference, such as storage to avoid the lodge feeling cluttered, and temperature control to keep it cool or warm in cases of extreme weather.
Natural Feel
We mentioned how important maintaining a natural feel is earlier, and it’s such an important point we have given it its own place here.
Your lodge should blend into your settings, and so using natural colours in your exterior is always a good idea.
Inside your pod, focus on maximises the natural light that gets into your space.
You have to always have the visitor in your mind, and in most cases, they are heading to your luxury glamping site to get away from the world and embrace nature.
Therefore having great ventilation to ensure the air always feel fresh and lots of window space to allow light in and provide great views can help make it feel like you are outside even when the doors care closed.
Outside Space
Speaking of outside space, who doesn’t love a morning coffee (or an afternoon tipple) in the sun whilst on holiday?
When people head over to your luxury lodge, they will be expecting a place they can relax outside to really bask in the natural beauty that they have travelled to see.
If you can add a porch or some decking onto your lodge or pod, this is a great way to promote socialising and get people outside.
Once you have your space, plan it to make it ideal for a stay. Add seating for people to use that is weatherproof, and think about adding hot tubs, barbecues, pizza ovens, heaters and more if you want to offer a really premium stay.
Sustainability
In the fight against global warming, glamping can play a key role in reducing the carbon footprint of the hospitality industry, which is in desperate need of a change.
By adopting such eco-friendly methods such as using sustainable materials and methods in the manufacturing phase, the production of each luxury lodge can reduce the carbon it produces.
When designing a pod or lodge, look into how much energy it will take to run and try and counteract this with some sustainable practices, such as finding a way to store water which can be used.
If you can have a lodge that is off grid, which produces itself all the energy it needs (solar panels and wind energy can help here) then you can even go carbon positive and really offset the effects of your lodge on the environment.
Many people looking for a stay in nature are keen to embrace sustainability and promote a healthy planet, so try and design a lodge that will fit into this.
Glamping Pod & Luxury Lodge Design, Development, & Planning with Studio Anyo

If you’re looking for a luxury lodge to add to your glamping site, then Torp by Studio Anyo could be perfect for you.
Stunning décor combined with sustainable materials and a visually stunning exterior make this the perfect luxury lodge to delight guests (they also make a great hotel extension).
Our architects and planning experts can help integrate our Torp lodges into your site, aiding with planning permission and more.
Sounds good? Then get in touch with our team today.