


Lodge Design
Lodge Design
Holiday Lodge Design: What you need to know!
Holiday Lodge Design
Holiday Lodges are mostly designed to comply with the Caravan Act and look to benefit from the Planning law and principles established by this Act or be designed as glamping units without much current regulatory control. They could also be designed as a bungalow to full housing standards and then be capable to get a mortgage and be subject to Planning Permission and Building Control requirements.
Some Holiday Lodges have been designed to comply with both the Caravan Act, such that it benefits from this more open Planning Permission for a caravan site and achieve Building Control approval which means, in theory, it can get a mortgage. This can be challenging as the mortgage requirements require permeance while the Caravan Act stress temporary and movable structures. See our Sagehaus project for more details on how this can be achieved.
Holiday Lodge verses Glamping Units.
The glamping industry creates unit that do not comply with any of these requirements and creates individual designs which cannot be used on a site with a caravan permission. These require permission for the design of the individual units rather than the site use. You can operate a glamping site without Planning Permission under certain conditions. See our Torp project verse or Hydda project which outlines the key differences.
Exemption certificates allow glamping or camping sites to operate without full planning permission if they are certified by an “exempted organisation “camping organisations.
These exemptions come from the Caravan Sites and Control of Development Act 1960, where the rules are set out in numbered “paragraphs” within the First Schedule of the Act.
Types of Exemption
Paragraph 5 Exemption (Caravans/Pods/Shepherd’s Huts)
Up to 5 movable units (pods, huts, or caravans, as long as they meet size/height limits).
Units must be temporary and movable in one piece (e.g. pods on skids or blocks, not fixed foundations).
Rules & Requirements
Land use must remain agricultural with all structures being temporary.
Pods/huts must sit on blocks or skids (no concrete bases).
Decking must be removable.
Toilets/showers must be mobile units or forklift-able.
Services should be above-ground (e.g. electric hook-ups, temporary tracks).
Hot tubs are permitted but must be movable.
Key principle
Exemption is designed for rustic, small-scale, low-impact sites. If your setup looks too permanent or luxurious, you risk breaching the terms.
Generally, most glamping units in the UK are not subject to building control regulations because they are designed to be temporary or movable. However, building regulations can apply if the unit is installed permanently or includes features that fall under construction standards. This is different from needing planning permission, which is often required even for temporary commercial sites.
When building control may apply
Permanent installations: If a glamping pod, lodge, or cabin is fixed to the land with concrete foundations or permanent footings, it is more likely to be considered a building and subject to building control.
Caravans vs. buildings
Many glamping pods and shepherd’s huts are legally classed as “caravans” because they are movable. This exemption from building control is a key distinction, but it can be lost if a unit is installed in a way that makes it permanent.
Integrated services: Connecting permanent utilities like mains drainage or electricity can trigger building regulations, especially for safety. The installation of kitchens, showers, or stoves also requires safety standards to be met.
Sleeping accommodation: If a small outbuilding includes sleeping accommodation and exceeds a certain size (e.g., 15m²–30m²), it is generally not exempt from building regulations, even if it is movable.
Designing Holiday Lodges under the Caravan Act
The dimensions, size and moveability of the Lodge is defined by these three requirements of the Act.
Definition of a caravan: A structure designed or adapted for human habitation that is capable of being moved from one place to another. The definition includes certain size limitations for a structure to be legally considered a caravan, which are:
Length (excluding drawbar): 20 meters (65.6 feet)
Width: 6.8 meters (22.3 feet)
Internal height: 3.05 meters (10 feet)
By following these design requirements, after you have gained Planning Permission for a caravan site rather than individuals’ units and there is no visual or design control over the units. The unit number, size and facility are controlled by the permission and the operation of the park is controlled by the licence. There is no control over the visual design of the units.
This would allow for a site with an existing Planning Permission to repurpose the site for a more luxury market without needing to apply for a new permission. This will enhance the ROI per unit within the same park. This strategy could be applied to part of the park while maintaining the existing park customer but create an area of the park where a higher quality offering can be explored.
NCC (National Caravan Association)
The governing body of Holiday Lodges, NCC (National Caravan Association) advises on
NCC approval does not refer to a specific design but rather indicates a caravan or campervan has passed the National Caravan Council’s (NCC) rigorous safety and quality checks for its living facilities. This approval is separate from “type approval” and ensures the habitation features meet British and European standards for ventilation, safety alarms, and step height. Approved designs are from manufacturers committed to safety, and the “NCC Badge of Approval” is a recognized industry standard for this commitment.
What it means: An NCC-approved caravan or campervan has been checked for its living components, ensuring they meet safety standards.
What it covers: The checks specifically focus on the habitation aspects, including ventilation, smoke and carbon dioxide alarms, and step height.
Benefits: The NCC approval badge is a sign of a manufacturer’s commitment to the safety of their products and customers.
How to find it: Look for the “NCC Badge of Approval” on the caravan or campervan, and a corresponding certificate in the user’s handbook.
Important note: Not all manufacturers are NCC approved, and some non-approved companies may still be competent, though NCC approval is a strong indicator of safety and quality.
This does however link to Caravan insurance which starts to link the design to a set of criteria.
“Platinum Seal” is the leading insurance in the industry and they offer the Platinum Seal structural warranty, a 10-year plan for park and holiday lodges, or it can refer to a “Platinum” grade of caravan, which denotes a high-end model with luxury features. Caravan design for a Platinum-grade model includes modern aesthetics and amenities such as en-suite bathrooms, full-size appliances, and smart TVs.
Platinum Seal warranty
What it is: A 10-year insurance-backed warranty that protects against major structural defects in park and holiday lodges.
Coverage: It covers structural faults but does not cover other damages like fire, flood, or accidental damage, which require separate insurance.
Purpose: It provides peace of mind to both park developers and consumers.
Compliance: Manufacturers must confirm their lodges are built to meet standards, such as BS3632, to qualify for the warranty.
BS3632 is a British standard for the manufacture of static caravans and park homes intended for year-round, permanent residence, not temporary holidays. Caravans built to BS3632 are designed to a higher residential specification, focusing on better thermal insulation, structural integrity, fire safety, ventilation, and overall comfort and energy efficiency, unlike caravans manufactured to the holiday-specific EN1647 standard. The current standard is BS3632:2023, which replaced the 2015 version.
Key features of BS3632:2023 caravans
Residential standard: Built for year-round living, not just seasonal holidays.
Structural integrity: Meets requirements for the chassis, frame, walls, and roof, ensuring a robust structure.
Thermal efficiency: Includes enhanced insulation for walls, floors, and roofs, as well as double-glazed windows to reduce heat loss and lower energy bills.
Moisture control: Improved designs to prevent condensation, protecting the structure and occupant health.
Safety: Incorporates requirements for fire resistance, electrical and gas systems, and overall construction quality.
Ventilation: Emphasizes proper ventilation to ensure good air quality.
Acoustics: Features improved sound insulation for a quieter living environment.
What the standard covers
Structural integrity: Guidelines are specified for the structural stability of the vehicle, including the chassis, frame, walls, and roof.
Safety measures: The standard outlines requirements for safety features, such as emergency exits and the installation of gas and ventilation systems. It also sets test methods to verify compliance.
Thermal efficiency: It includes guidelines for thermal insulation and energy efficiency, though it is less stringent in this area than the BS 3632 standard for residential park homes.
User information: The standard specifies the minimum information that must be included in a user’s handbook.
As Holiday Lodges are not for full residential use, these criteria are considered costly and not always required particularly for park who close for some of the Winter. There are other insurances on market who don’t require manufacturer to be NNC approved or be designed particular for smaller parks and bespoke luxury sites.
The EN 1647 standard, specifically EN 1647:2018+A1:2021, is a European standard for caravan holiday homes used for temporary or seasonal accommodation. It sets requirements for the health and safety of the people using the vehicles.
EN 1647 vs. BS 3632
It is important not to confuse the EN 1647 standard with the British Standard (BS) 3632, as they have different purposes.
Feature | EN 1647 (European Standard) | BS 3632 (British Standard) |
Purpose | Suitable for temporary or seasonal use, such as a holiday home. | Intended for residential use, allowing for permanent, year-round living. |
Insulation | Requires moderate levels of insulation. | Has more comprehensive requirements for insulation and energy efficiency. |
Scope | Applies to rigid and rigid-folding caravan holiday homes. | Includes both residential park homes and some holiday lodges that are intended for permanent living. |
Recent updates
The EN 1647 standard was most recently updated in 2021, with Amendment 1 to the 2018 edition. This included updates to requirements for ceiling height, glazing, and electrical wiring.
Building Control
Caravans are not subject to building control regulations in the UK because they are not legally defined as “buildings”. However, this exemption is based on their legal classification under the Caravan Sites and Control of Development Act 1960 and is dependent on their size, mobility, and intended use.
When building control may become involved
While caravans are generally exempt, building control can become relevant in specific circumstances:
Residential use: If a caravan is used as a permanent, standalone residence on private land, it can be re-classified as a “building” by the local planning authority. This would likely require it to meet the more stringent BS 3632 residential standard, which has building regulations and energy efficiency requirements similar to a traditional house.
On-site construction: Any ancillary buildings constructed on the site, such as a large deck or a separate shed, may need to comply with building control regulations. The visual impact and permanency of such additions are factors councils consider.
Infrastructure connections: Connecting services like gas, water, and electricity to the caravan must be done safely and may need building regulations approval, particularly if the work is substantial.
In essence, there are no defined legal design requirements for Lodges but consideration should be given to the relevant BS, warranty provider requirements and Building Regulation requirements.
Fire Requirements
The key aspect of these are the Fire requirements. Fire regulations for lodges in the UK are a combination of site-specific rules, the caravan’s manufacturing standard, and general safety advice. Unlike permanent buildings, fire safety for caravans is primarily managed by the site owner, who must conduct a fire risk assessment and adhere to site licensing conditions.
On-site regulations
Site fire risk assessment: Under the Regulatory Reform (Fire Safety) Order 2005, site owners must carry out a fire risk assessment to identify and manage fire hazards.
Separation distances: To prevent the rapid spread of fire, strict distances must be maintained between units.
Holiday caravans (EN 1647): A minimum of 5 metres between units.
Residential caravans (BS 3632): A minimum of 6 metres between units.
Fire points: Sites must have clearly marked fire points containing fire-fighting equipment, located no more than 30 metres from any caravan or building.
LPG gas storage: Gas cylinders must be stored safely outside the caravan.
Clear access: All site roads, gateways, and footpaths must be kept clear of obstructions to ensure emergency access.
Caravan fire safety measures
Smoke and carbon monoxide (CO) alarms:
New caravans (after Sept 2024): Units built to the EN 1647 or BS 3632 standard are now required to have interlinked, hard-wired smoke alarms in all bedrooms.
Fire extinguishers and blankets:
Every caravan should be equipped with a fire extinguisher and a fire blanket.
Water mist (AFFF) extinguishers are often recommended for caravans, but fire blankets are best for cooking oil fires.
Gas safety: Gas appliances should be serviced annually by a Gas Safe registered engineer, and gas cylinders should be turned off when not in use.
Safe electrical practices: Avoid overloading sockets and never use damaged electrical equipment. Ensure external hook-up cables are fully uncoiled to prevent overheating.
Fire escape plan: All occupants should know the escape plan, including any emergency exit windows, and should have a clear path to get out.
Key differences by standard
BS 3632 (Residential): Requires a higher level of fire safety, with specifications for fire-resistant materials and stricter spacing regulations.
EN 1647 (Holiday): Has lower fire safety requirements, as it’s intended for temporary use. However, newer units still feature improved fire detection.





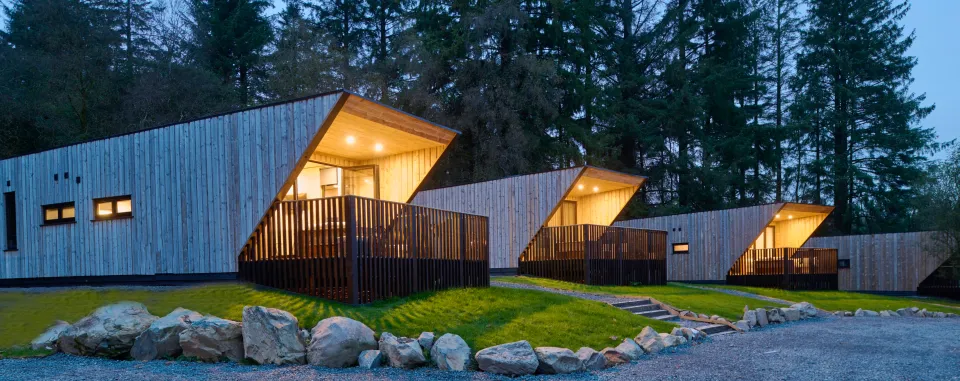
To meet customer expectations, modern lodge design focuses on creating a high-quality, comfortable, and unique experience that blends the indoors with nature. Key elements include sustainable materials, integration of smart technology, and a focus on both style and function.
Design aesthetics and features
Natural Feel: Lodges are often in areas of natural beauty, so the design should reflect that.
Open-plan layout: Open living, dining, and kitchen areas make the space feel larger and airier.
Large windows and light: Floor-to-ceiling windows and sliding glass doors offer panoramic views, flood the interior with natural light, and blur the line between inside and out.
Use of natural materials: Reclaimed wood, stone, rattan, and other earthy materials reinforce a cosy, rustic-yet-luxurious feel.
High-Quality Interiors: Guests expect a premium, comfortable stay, so the focus is on residential-level aesthetics and furnishings.
Bedrooms: High-quality mattresses, luxury bedding, and blackout blinds are essential for a good night’s sleep.
Bathrooms: Modern, well-designed bathrooms are a priority, with multiple bathrooms or a 1:1 bathroom-to-bedroom ratio appealing to larger groups.
Durable furnishings: Furniture should be high-quality, durable, and stylish to ensure a long-lasting and luxurious appearance.
Unique Touches: Distinctive features help a lodge stand out in a competitive market and add to the overall experience.
Themed decor: Themed decor, such as a nautical style for a coastal property or earthy, neutral tones for a countryside one, can enhance the location.
Focal points: A wood-burning stove or unique artwork can serve as a gathering point and conversation starter.
Outdoor living and sustainability
Outdoor living space: Outdoor areas are a high priority for many guests.
Hot tubs: A private hot tub is a major draw and adds a “wow” factor for many customers.
Decking and patios: Weather-resistant decking or a natural stone patio extends the living space and offers an al fresco dining or lounging area.
Lighting and privacy: Ambient lighting and natural screening from plants or landscaping help create a private, inviting atmosphere for evening use.
Sustainability and efficiency: Customers are increasingly eco-conscious and appreciate a low environmental footprint.
Energy efficiency: Eco-conscious guests are drawn to lodges with a low carbon footprint, achieved through excellent insulation, solar panels, and smart energy management.
Recycled materials: Using recycled or reclaimed materials aligns with sustainability trends and adds a unique aesthetic.
Technology and connectivity
Smart home technology: The integration of smart devices can improve both guest experience and management efficiency.
Smart heating controls: Smart thermostats allow owners to manage energy usage and ensure the lodge is comfortable for guests.
Keyless entry: Smart locks provide convenience for guests and simplify the check-in and check-out process for owners.
Entertainment: Smart TVs and Wi-Fi are expected as standard.
Good connectivity: Fast and reliable internet access is a necessity, with 5G connectivity becoming increasingly expected by guests.