




Modern Methods of Construction for Build-to-Rent: A Guide for Developers
Build-to-rent is one of the best fits for modern methods of construction (MMC). Large blocks of repeated apartments, a long-term owner and a business plan that depends on getting rents flowing quickly all favour factory-built homes. This guide sets out when MMC works for build-to-rent, which systems to consider and the decisions developers need to make early.
Quick answer
- Build-to-rent suits MMC because apartment types repeat, the owner keeps the building and earlier completion means earlier rental income.
- Volumetric modules give the biggest programme savings on large, repetitive schemes. Panelised and hybrid systems suit tighter sites, taller buildings and more varied layouts.
- The decision has to be made at feasibility. Switching to MMC after planning usually means redesigning the scheme.
Why MMC suits build-to-rent
Repetition. A typical build-to-rent block has a small number of apartment types repeated across many floors. That is exactly what a factory needs to work efficiently, whether it is making whole rooms or wall and floor panels.
Time to income. Because modules or panels are made in the factory while foundations and cores go up on site, the overall programme is shorter. For a build-to-rent investor, every month saved is a month of rent earned sooner and a month less of finance cost.
Long-term ownership. Build-to-rent operators keep and maintain their buildings. Factory quality control, consistent finishes and well-documented components make the building easier to run and repair over its life.
Less disruption. Fewer deliveries, fewer trades on site and a shorter build are an advantage on dense urban sites, and can help when neighbours and planning officers are concerned about construction impact.

Choosing a system
There is no single right answer. The best system depends on the site, height, layout and the manufacturers available. In broad terms:
- Volumetric (3D) modules: whole apartments or rooms built and fitted out in the factory. Biggest programme saving and the highest share of work done off site. Best on large, repetitive schemes with good site access for cranes and deliveries.
- Panelised (2D) systems: walls and floors made in the factory and assembled on site. More flexible on layout and easier to deliver to constrained sites, with a smaller programme saving than volumetric.
- Hybrid: a conventional or panelised frame with factory-made bathroom pods, kitchens, risers or façade panels. A good way to bring MMC benefits to taller or more complex buildings.
We explain the options in more detail in Volumetric, panelised or hybrid? Choosing the right MMC system.
Design decisions to make early
Set the grid around the apartments
Apartment widths, corridor positions and stair and lift cores should be set out on a grid that suits the chosen system. Getting this right at feasibility keeps the layout efficient and the net-to-gross ratio high.
Plan for transport and lifting
Module sizes are limited by what can travel by road and what the crane can lift. Site access, crane position and delivery routes need checking before the design is fixed.
Coordinate services in the factory
Risers, drainage and ventilation routes need to be agreed with the manufacturer so connections on site are simple and repeatable.
Allow for building safety approvals
Many build-to-rent schemes are higher-risk buildings (at least 18 metres or seven storeys tall with at least two homes). These need Building Safety Regulator approval at Gateway 2 before construction starts, so fire strategy, structure and the manufacturer’s technical information must be well developed early. Factory testing and certification data can help support the submission.
Check funder and warranty requirements
Lenders, investors and warranty providers will want to see that the system is accredited (for example under the Buildoffsite Property Assurance Scheme, BOPAS) and that the manufacturer is financially sound. Due diligence on the supply chain is as important as the design.
Examples from our work
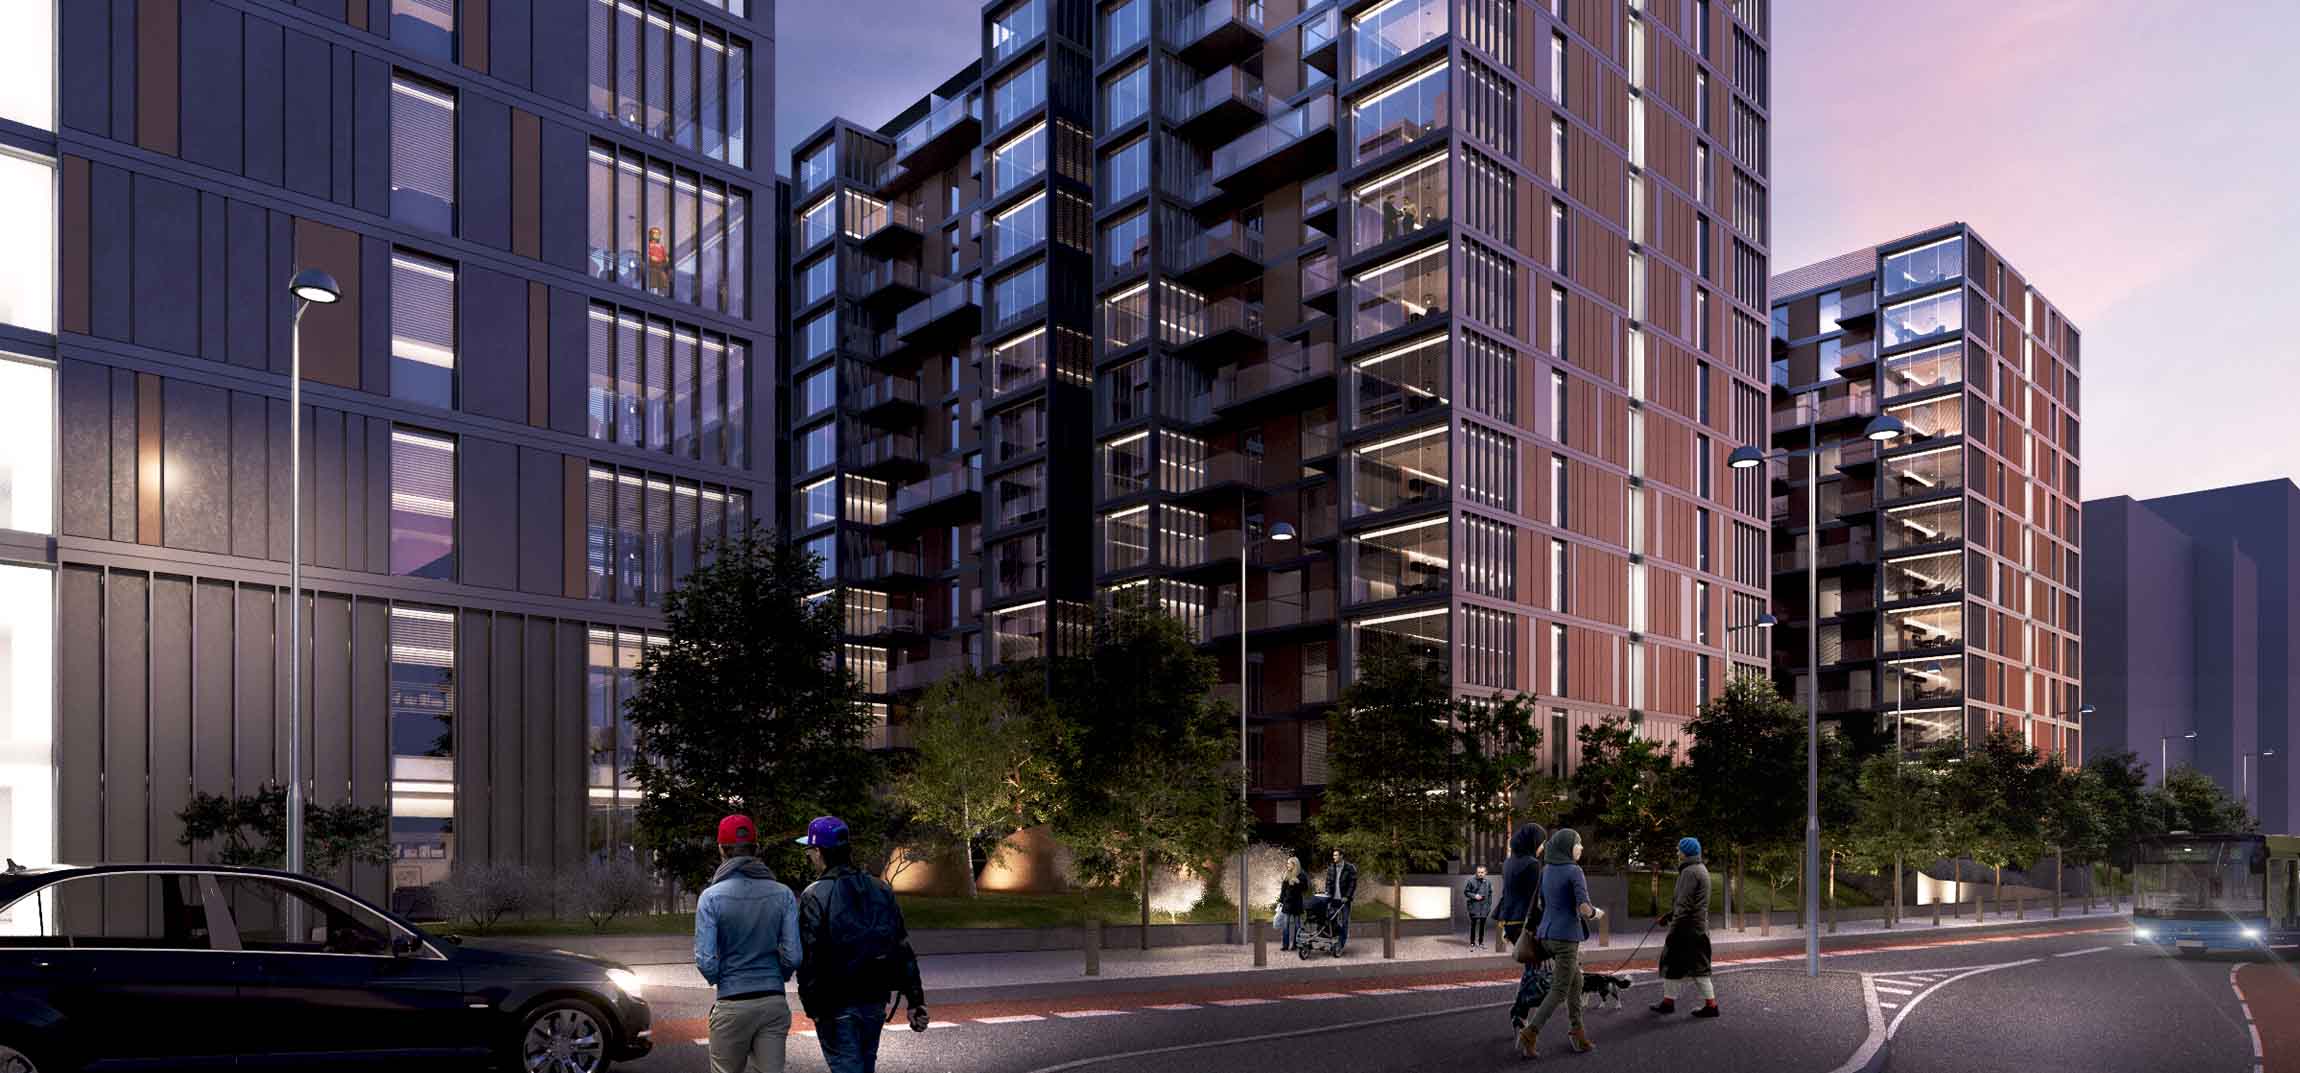
- Rockbrook, Sandyford, Dublin: 492 build-to-rent apartments in three 14-storey modular blocks, designed with IRIS and Polcom.
- Great Oaks, Basildon: planning permission for 245 modular homes in a building of up to 11 storeys.
- Golders Green Road, London NW11: planning permission for 111 modular apartments.
- Spectrum House, Hendon: 32 fully volumetric apartments with ESS Modular, with up to 80% of the work done in the factory and the modules installed in three weeks.

See more on our modern methods of construction architects page.
Frequently asked questions
Is MMC cheaper for build-to-rent?
Build cost is often similar to traditional construction. The savings usually come from a shorter programme, earlier rental income, lower finance costs and fewer defects. The business case should be tested at feasibility with real manufacturer input.
Can modular build-to-rent go tall?
Yes. Rockbrook uses 14-storey modular blocks. Taller buildings usually combine modules with concrete or steel cores, and need early work on structure, fire strategy and Gateway 2.
When should we appoint an MMC architect?
At feasibility, before the planning layout is fixed. Read what an MMC architect does, or see our MMC Adviser and MMC Delivery services.
Planning a build-to-rent scheme? Book a free feasibility study, contact us or call 020 4526 8965.