

Rockbrook : IRIS
Location: South Central, Rockbrook, Sandyford, Dublin
Client: IRIS
Modular partner: Polcom
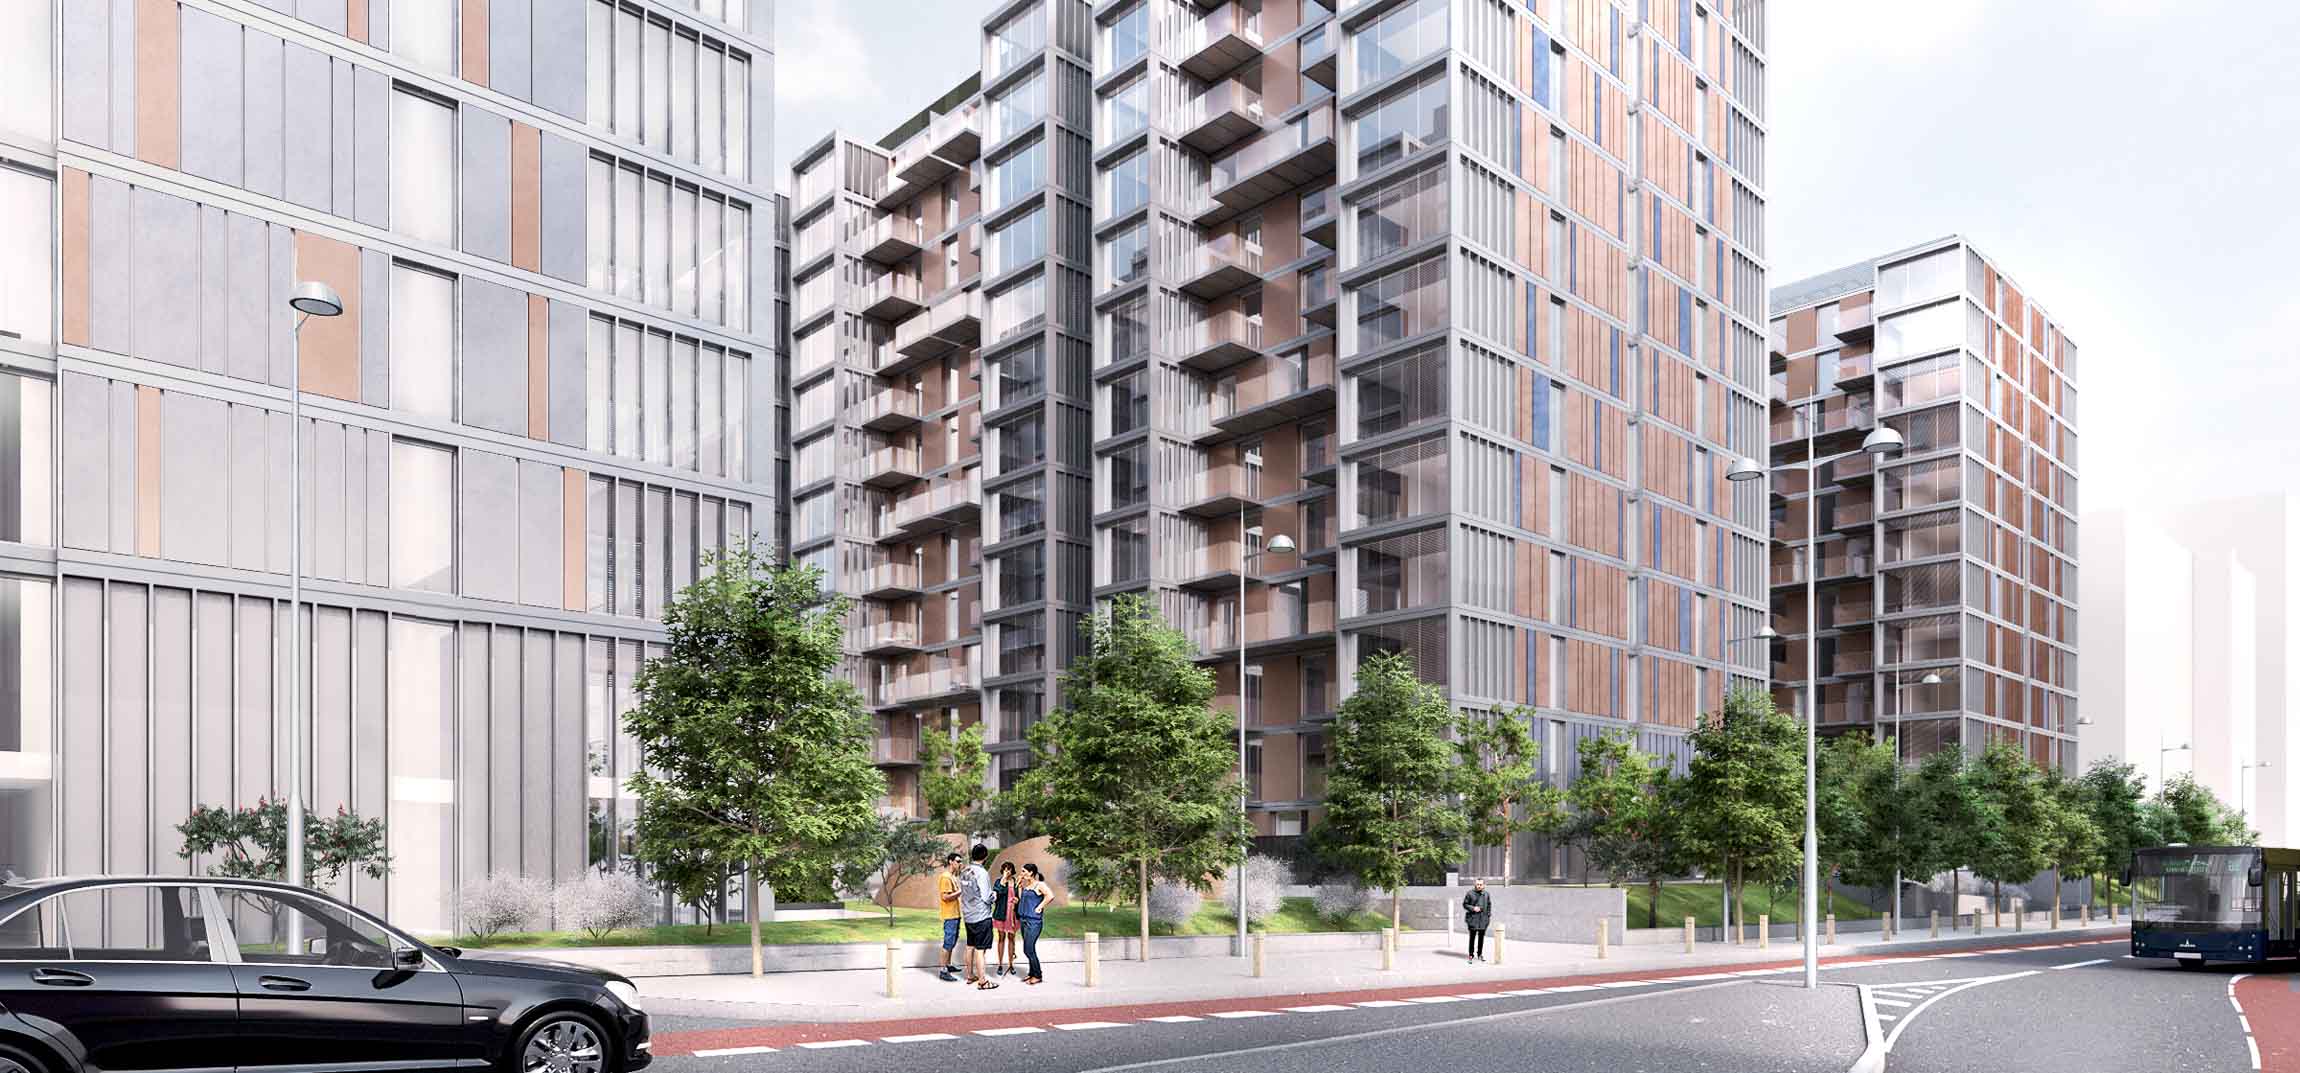
Scale: 492 build-to-rent apartments in three 14-storey blocks
Brief
IRIS asked us to design a 492-unit apartment scheme for the private rental sector on a partly developed site in Sandyford. The design had to work with the structural lines of the existing basement.
With Polcom, we also developed a roll-out strategy for a modular rental product for Dublin, backed by a framework agreement between the developer and the modular supplier.
Response
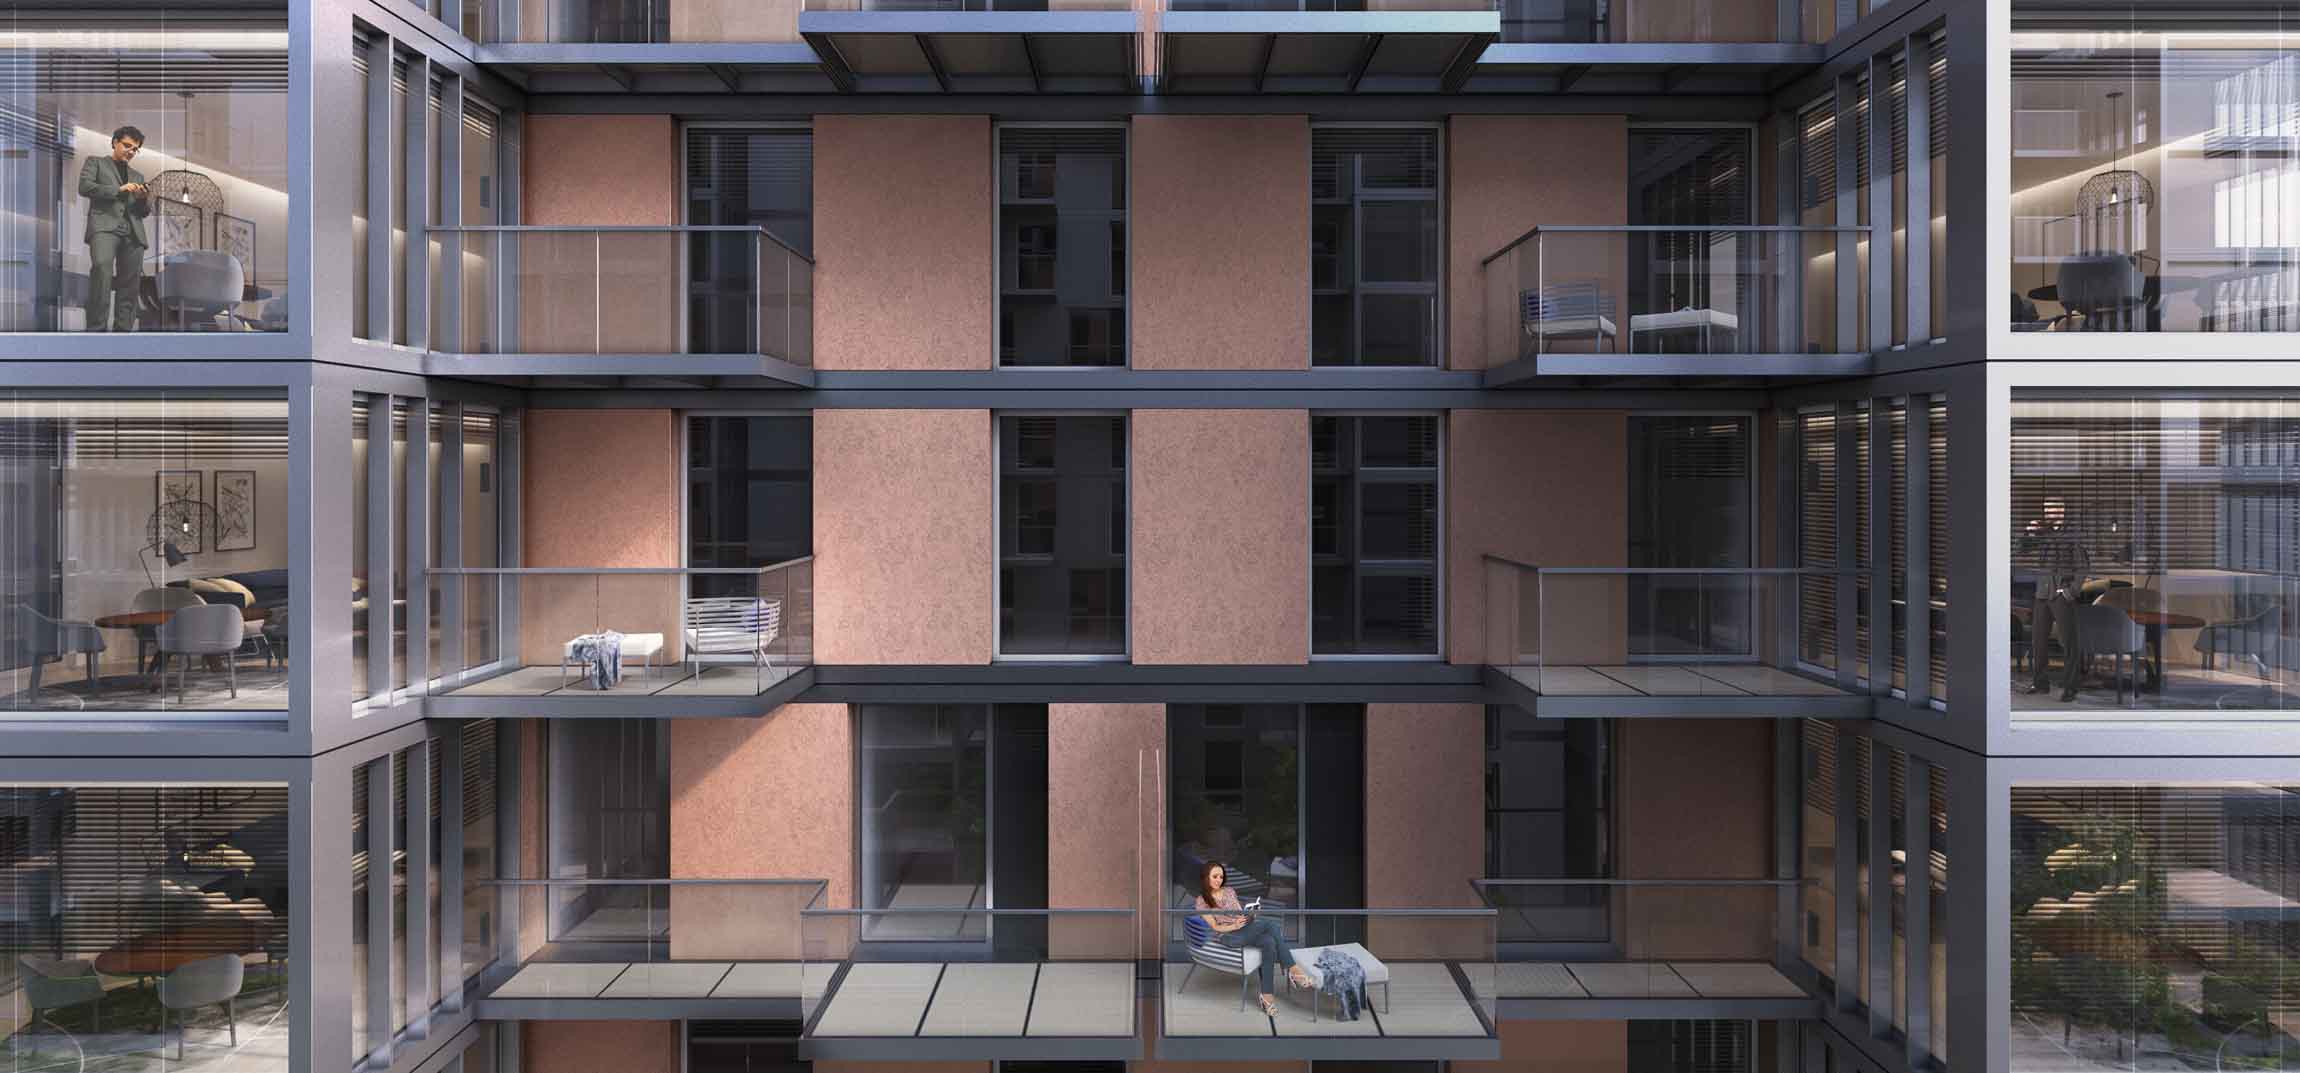
The scheme is built from two core single-aspect modules: a bedroom module and a kitchen and living module. These form three 14-storey blocks.
A central core layout allows an oriel window to each lounge, giving dual-aspect views and more daylight. Ground floor retail and a crèche serve residents and the wider area.
The blocks follow the existing urban grain and are positioned to maximise sunlight. We developed the loading strategy and massing around a landscaped courtyard at the heart of the scheme.
Context
The project came early in Ireland’s use of MMC, when planning and building control routes for modular schemes were still developing. The market has moved on considerably since.
Planning a residential or modular scheme? See our Architecture and MMC Delivery services, contact us or call 020 4526 8965.
Project Info
- Category: MMC
- Location: South Central, Rockbrook, Sandyford, Dublin 1