


267 Ballards Lane, Finchley: Office Conversion Complete
We have completed the conversion of 267 Ballards Lane, Finchley, London N12, from a shared residential house back to general office use for Dimpex Investments Limited.
The building
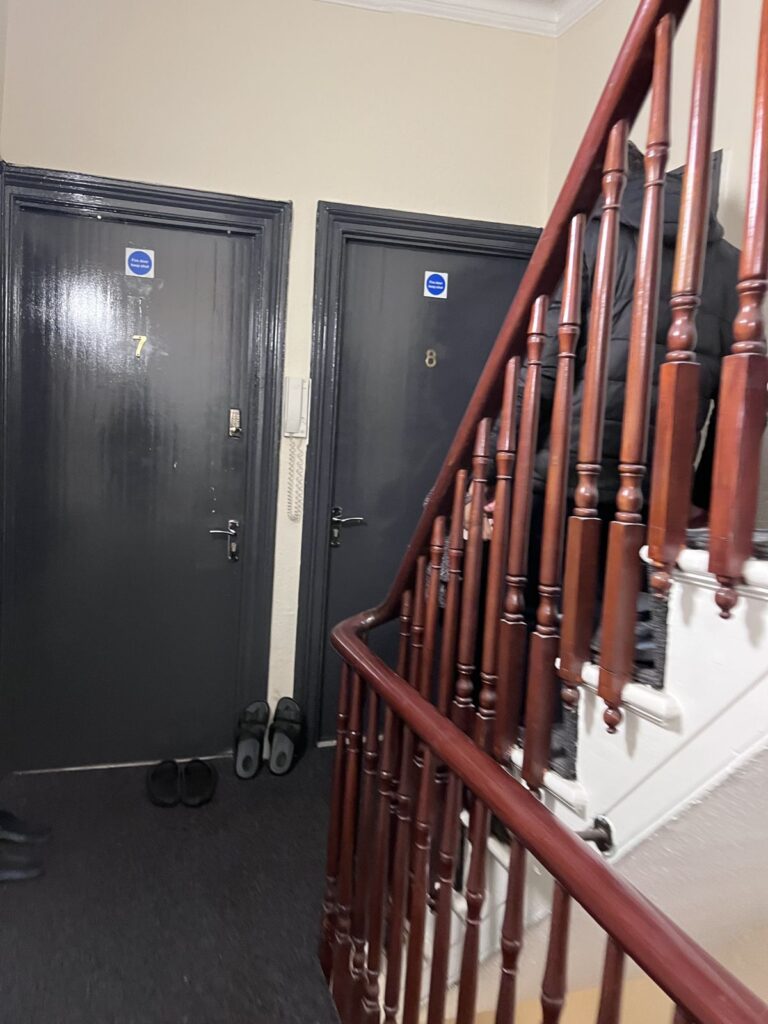
No. 267 is a locally listed Victorian villa on the corner of Ballards Lane and Alexandra Grove, next to the Moss Hall Crescent Conservation Area. Originally offices, it was converted to five flats under prior approval in 2018 and had since operated as a small shared house.
The project
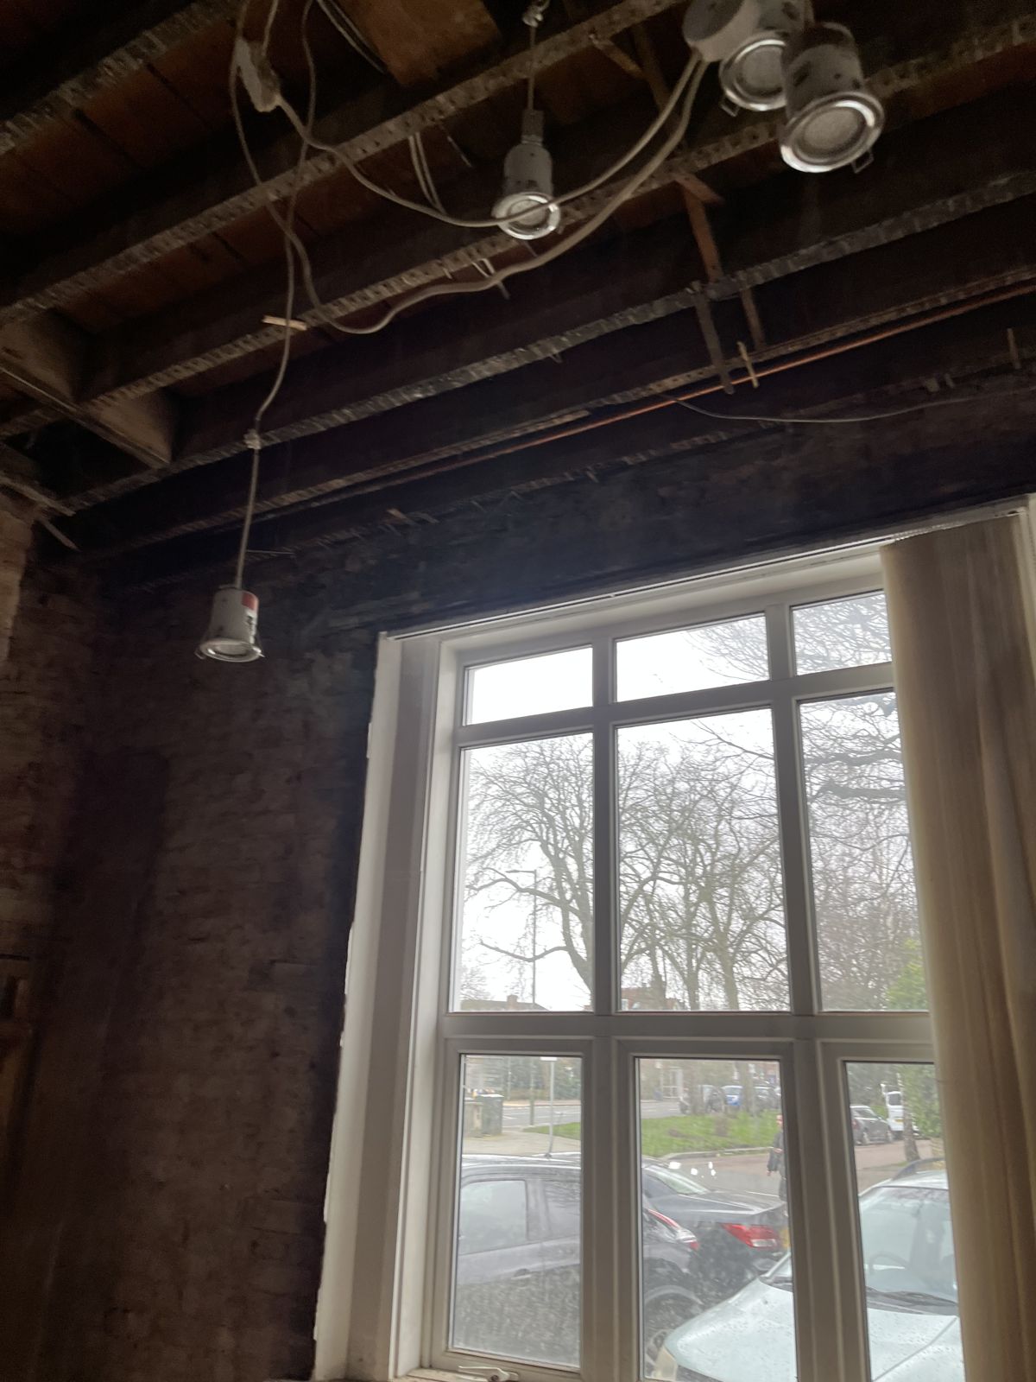
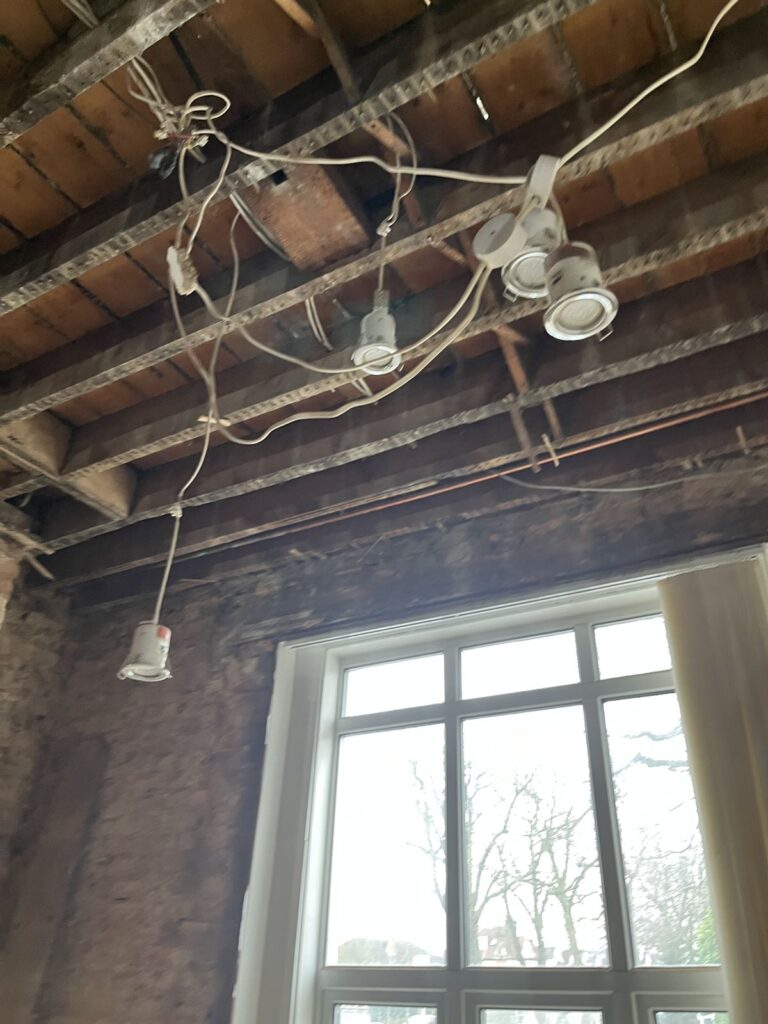
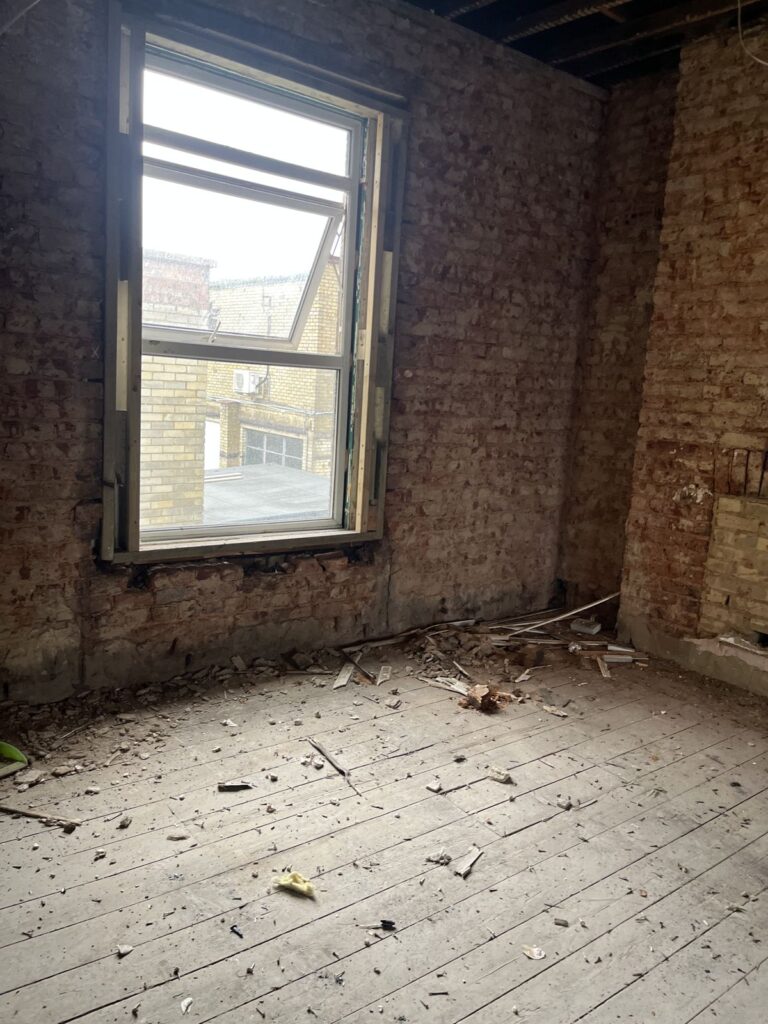
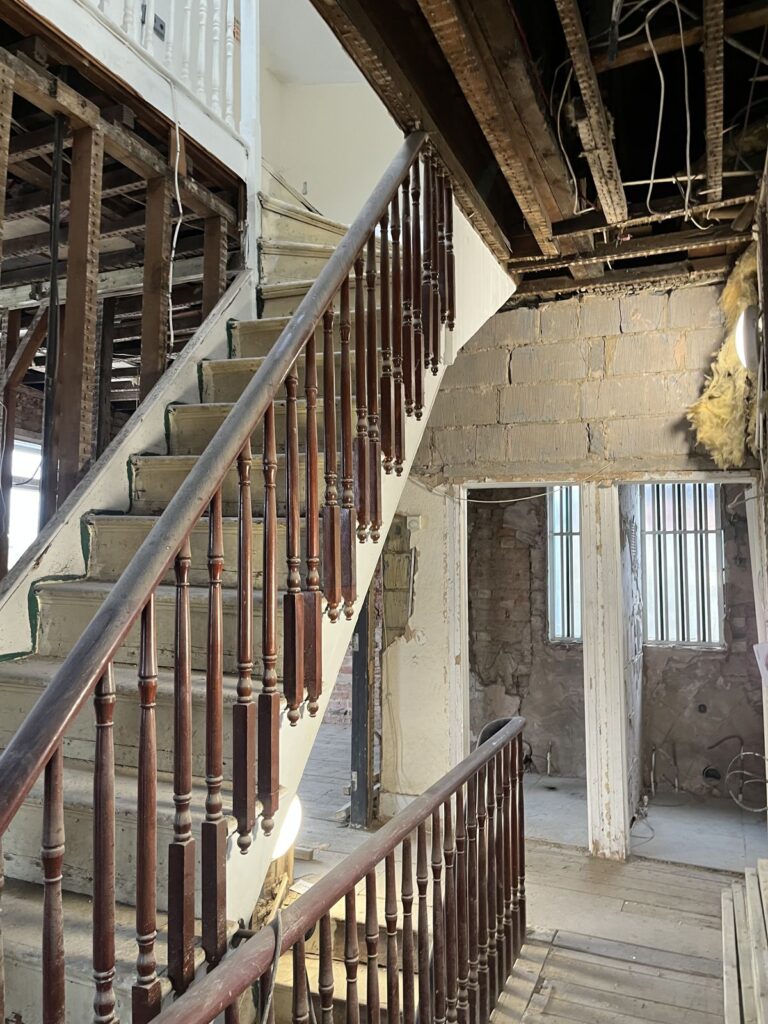
We stripped the building back to its structure and delivered it as a Category A office, ready for an incoming occupier’s Category B fit-out. The space works across two floors:
- About 218 m² in total: around 120 m² on the ground floor and 98 m² on the first floor
- Open, flexible floor plates that can take open-plan desks, meeting rooms and breakout space
- Kitchen and WC provision on both floors, with storage at roof level
- Original features kept, including the bay windows and the period staircase
Our role
We confirmed the building’s lawful use, developed the office layouts and coordinated the structural alterations, fire strategy and electrical design through to completion.
The conversion sits alongside our wider proposals for 267–269 Ballards Lane. See the Ballards Lane project.
Converting or repositioning a building? We advise on change of use, Cat A and Cat B fit-outs and refurbishment. Contact us or call 020 4526 8965.