

Ballards Lane
Location: 267–269 Ballards Lane, Finchley, London N12 8NR
Client: Dimpex Investments Limited
Scale: Mixed-use scheme of seven apartments over a ground-floor café, gym and treatment rooms
Scale (completed): Residential-to-office conversion of no. 267, about 218 m² over two floors, delivered to Cat A
Planning: London Borough of Barnet
Brief
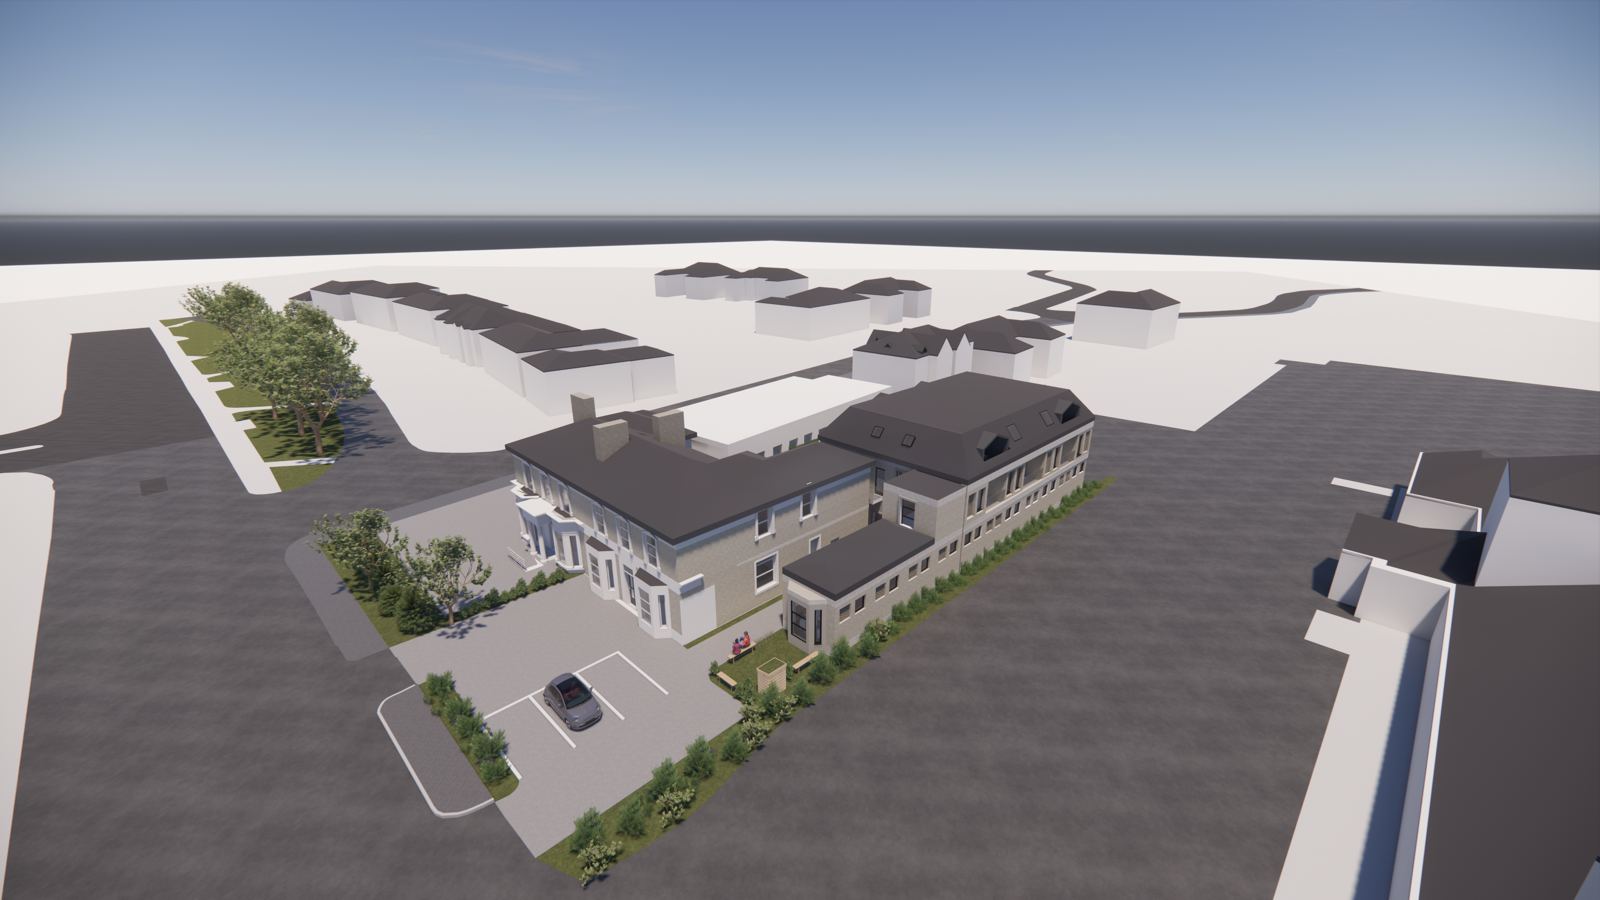
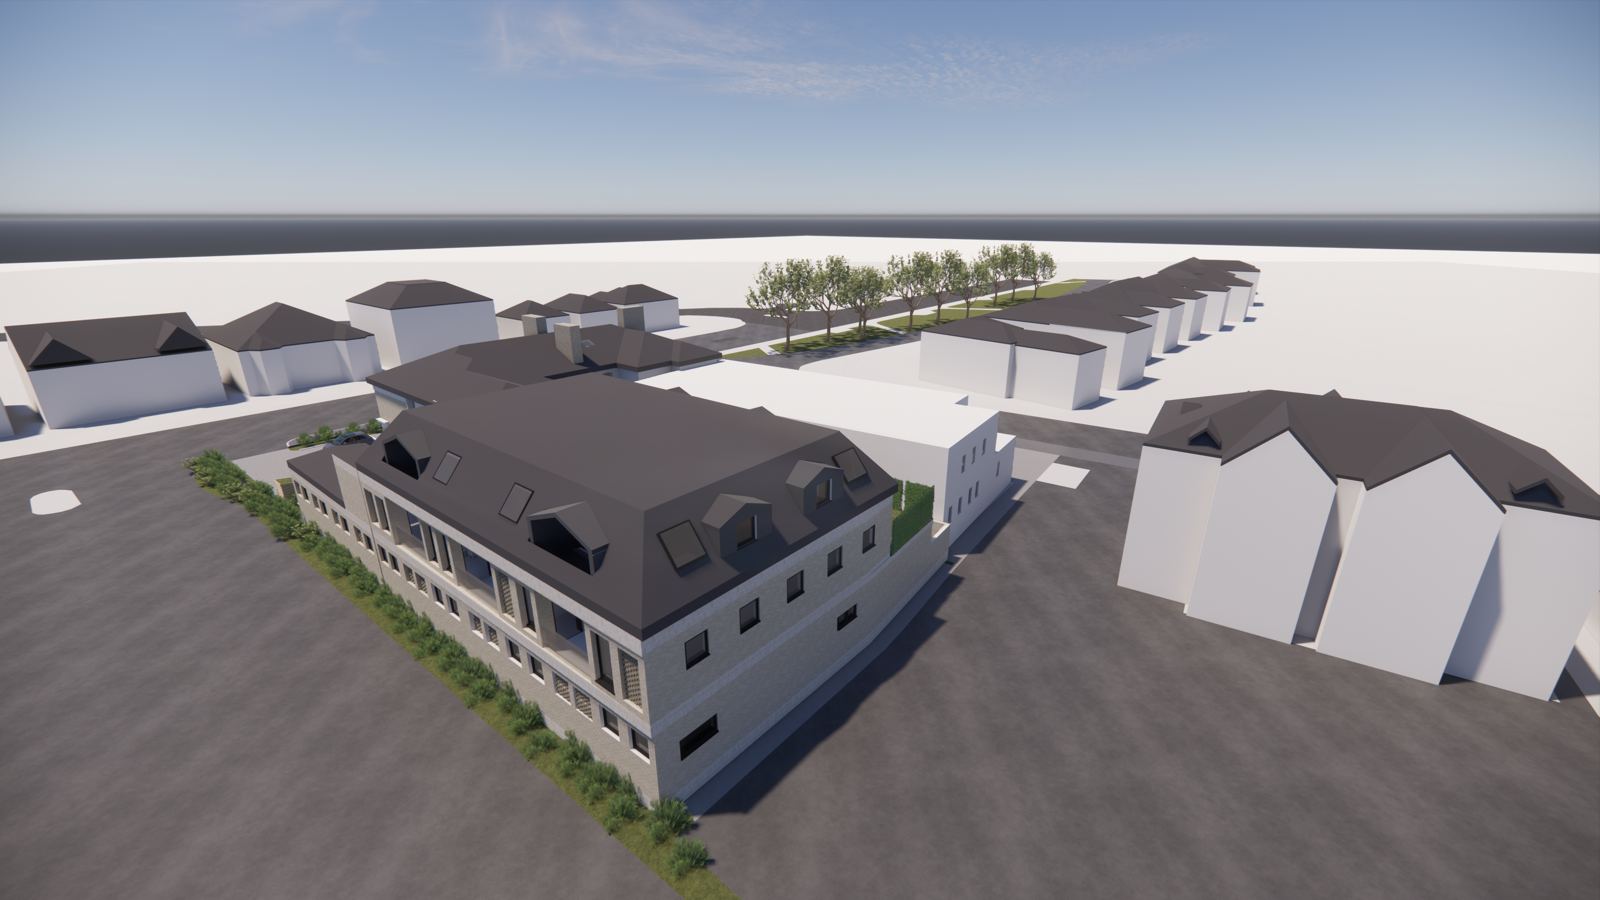
We were asked to look at the future of a corner site on Ballards Lane in Finchley, north London, where Alexandra Grove meets one of the area’s oldest routes. The 0.127-hectare site includes nos. 267 and 269, both locally listed buildings.
The site sits next to the Moss Hall Crescent Conservation Area, a group of twelve Victorian villas set back from Ballards Lane behind green space, and inside the North Finchley Town Centre Framework area, which supports new residential-led development.
Response
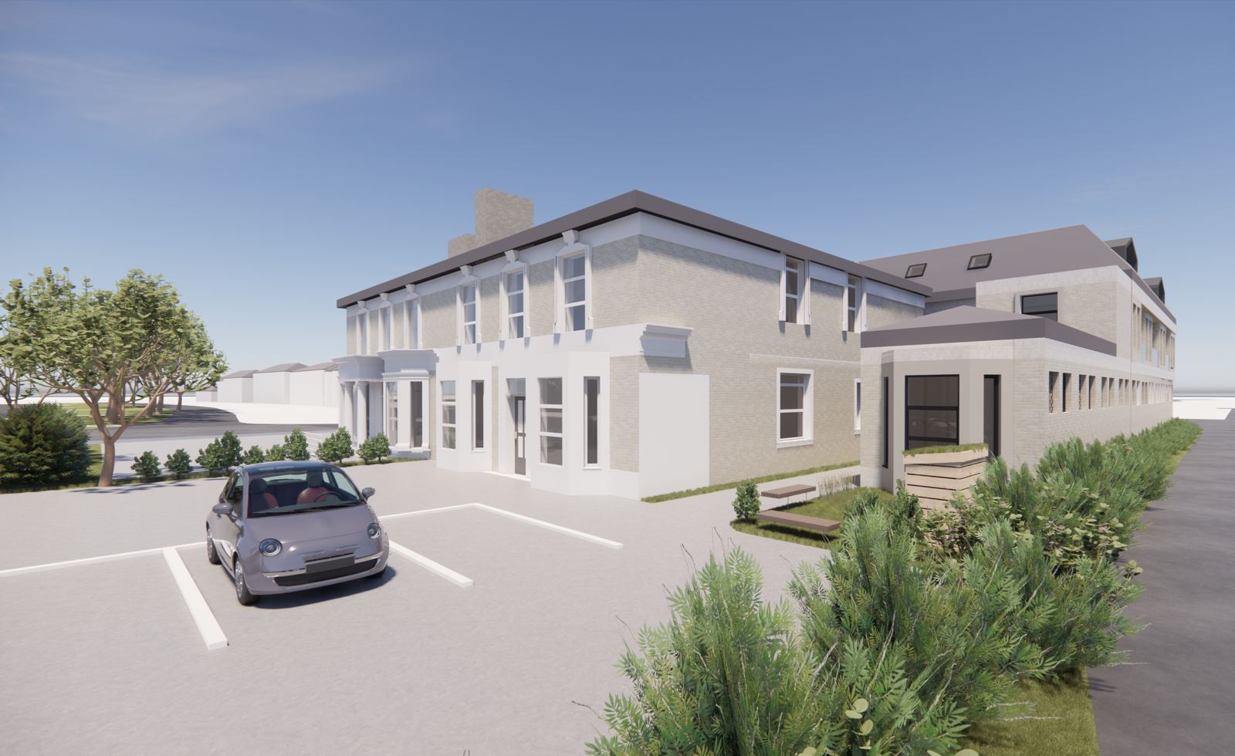
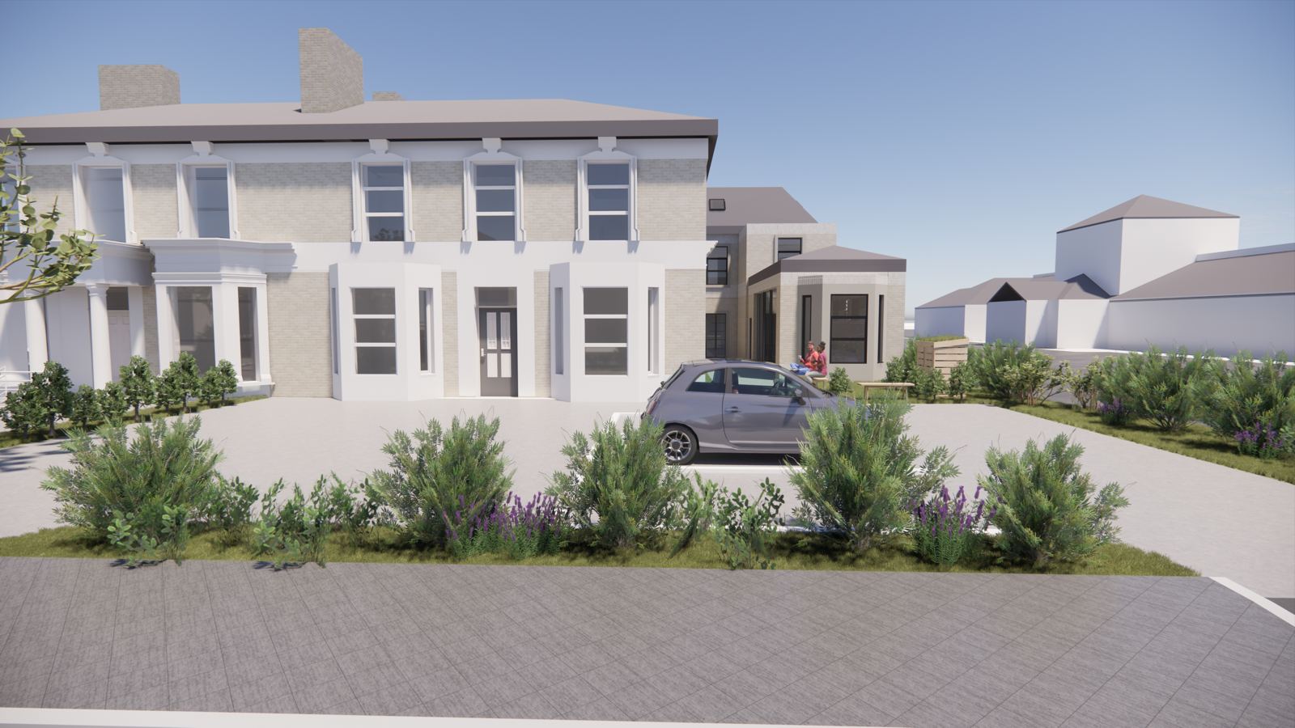
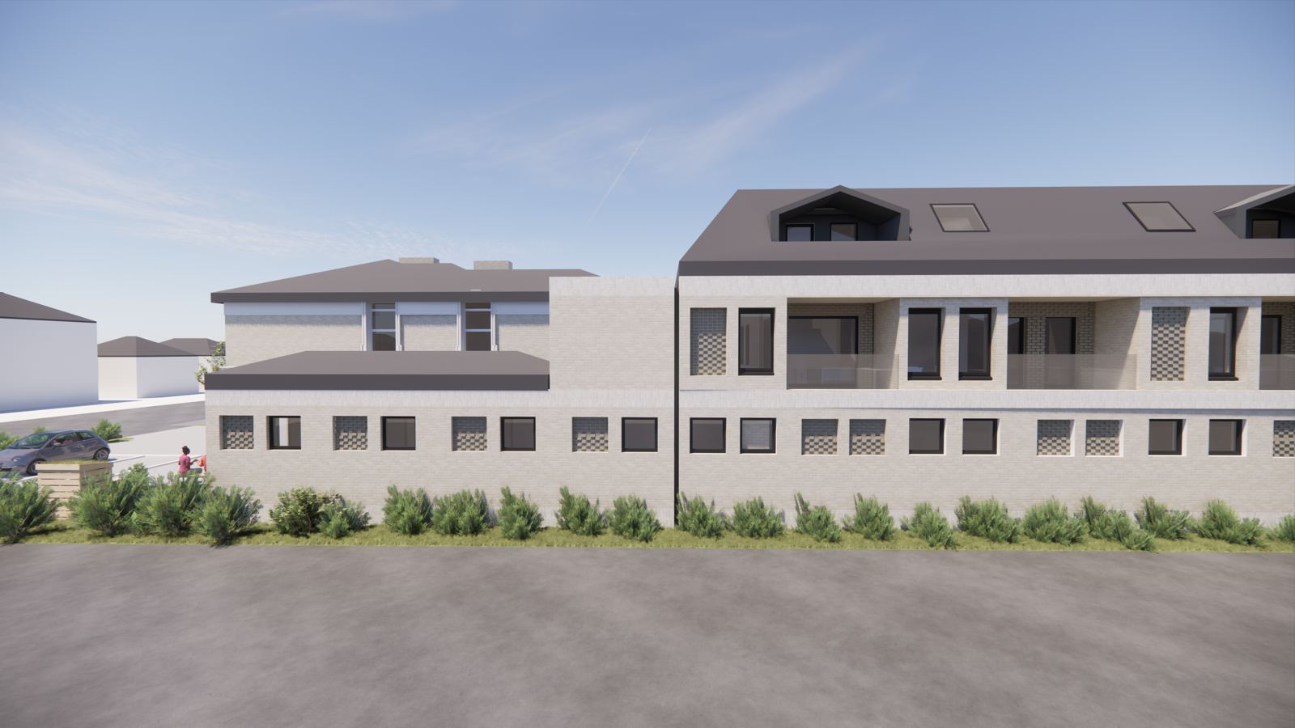
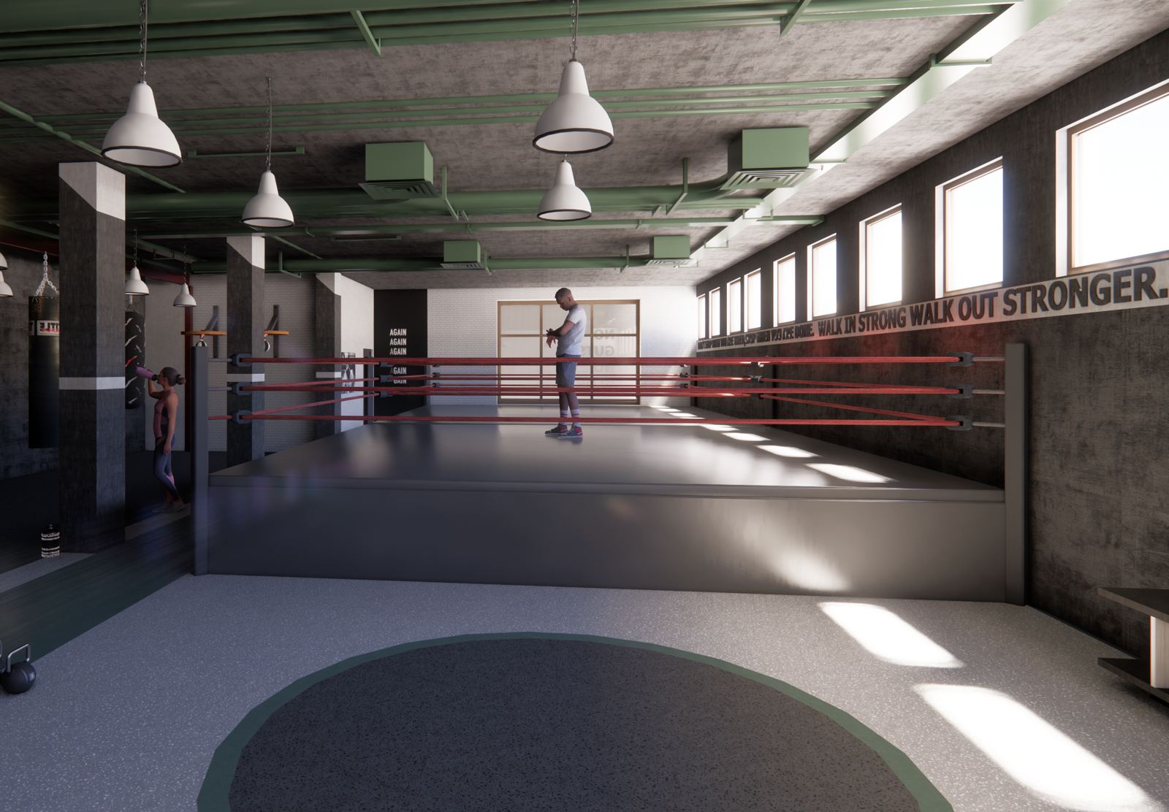
Our proposal keeps the locally listed Victorian villa on the Ballards Lane frontage and adds a new wing behind it, rising to three storeys under a pitched roof with dormers. At ground floor the scheme opens onto the street with a community café, a gym, three treatment rooms and covered bike storage.
Above are seven apartments: six one-bedroom homes and one two-bedroom home across the first and second floors, most with private balconies.
Our role
We carried out feasibility studies, prepared pre-application packages for the London Borough of Barnet through 2023 and 2024, and developed the design through 3D visuals. In 2025 we prepared a Certificate of Lawfulness application to confirm the residential use of no. 267.
Office conversion, completed 2026
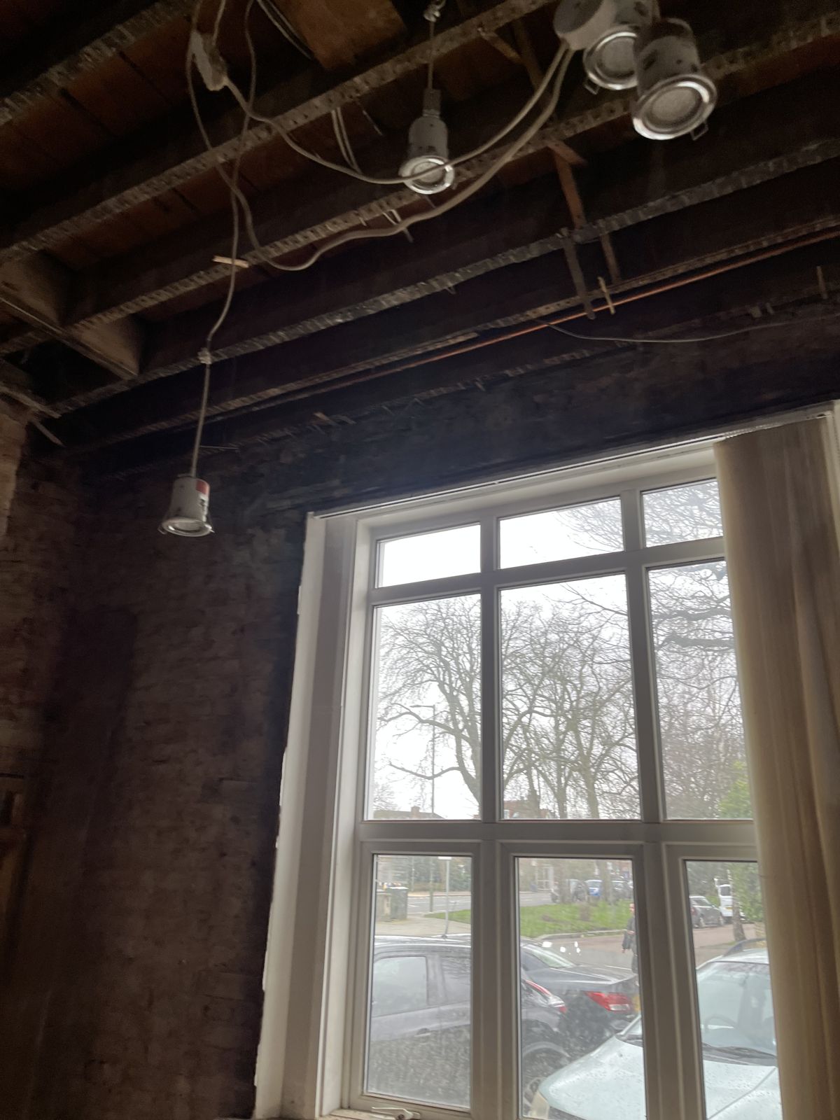
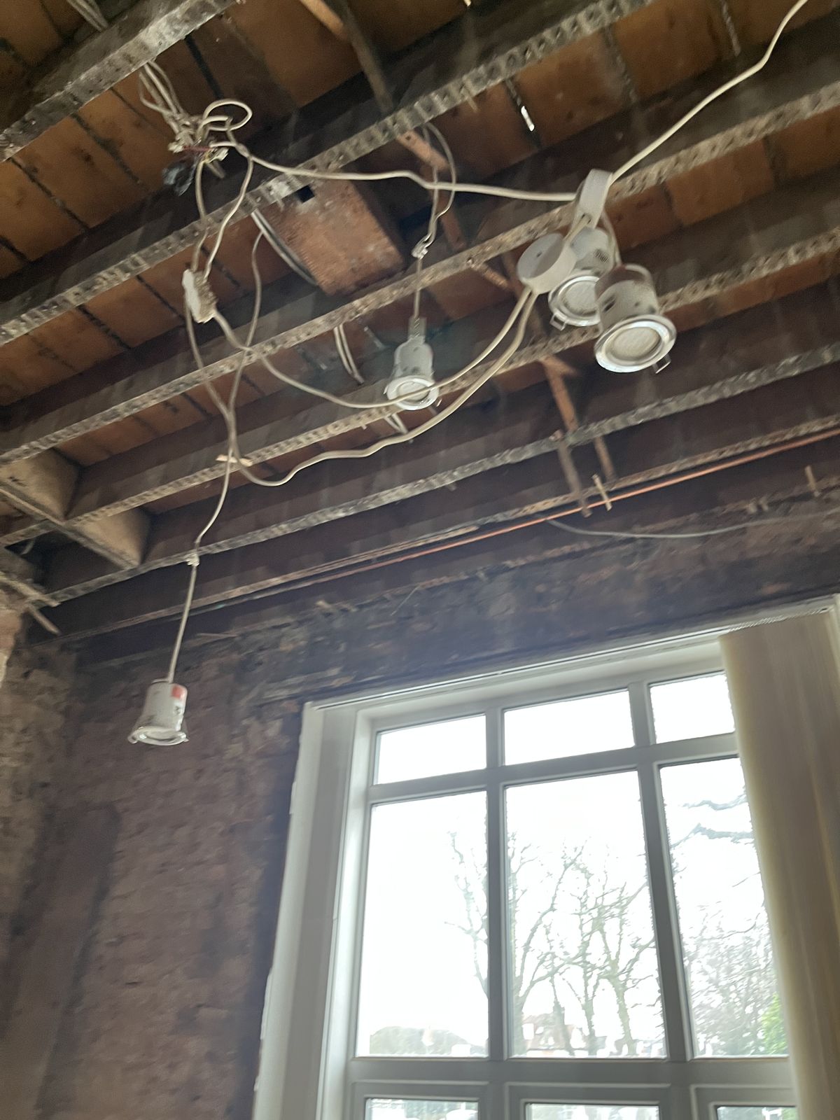
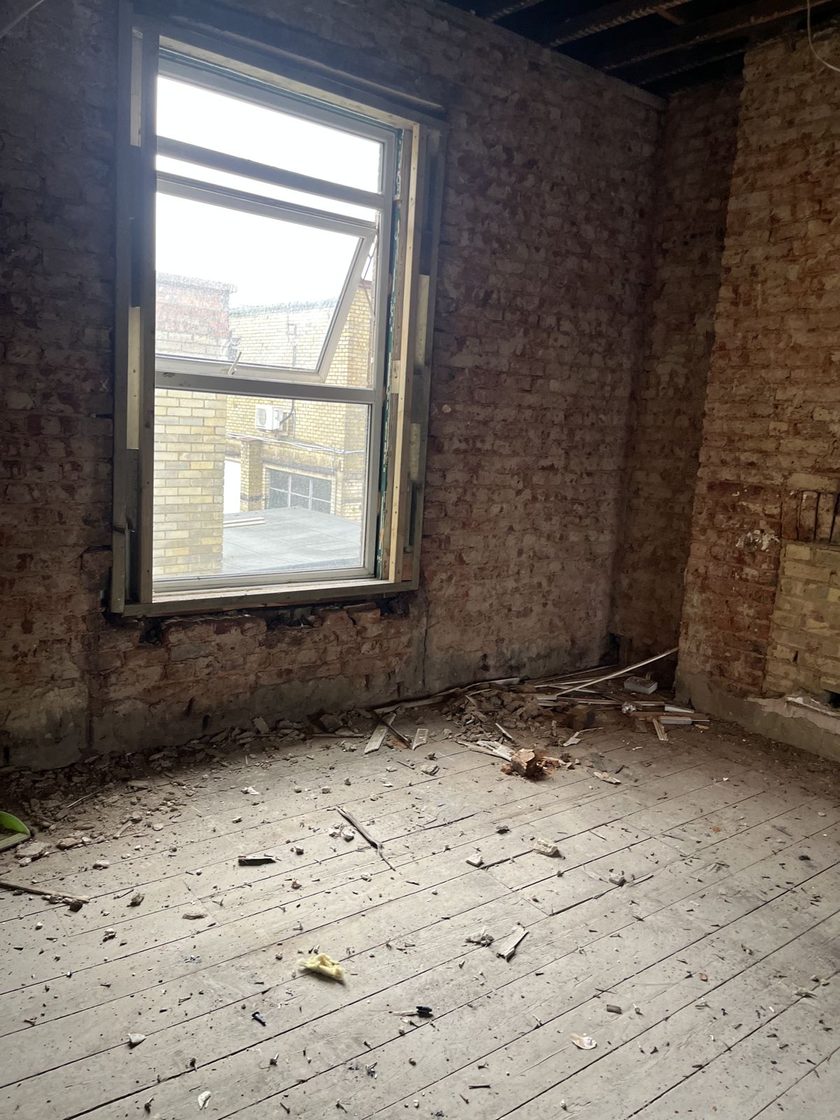
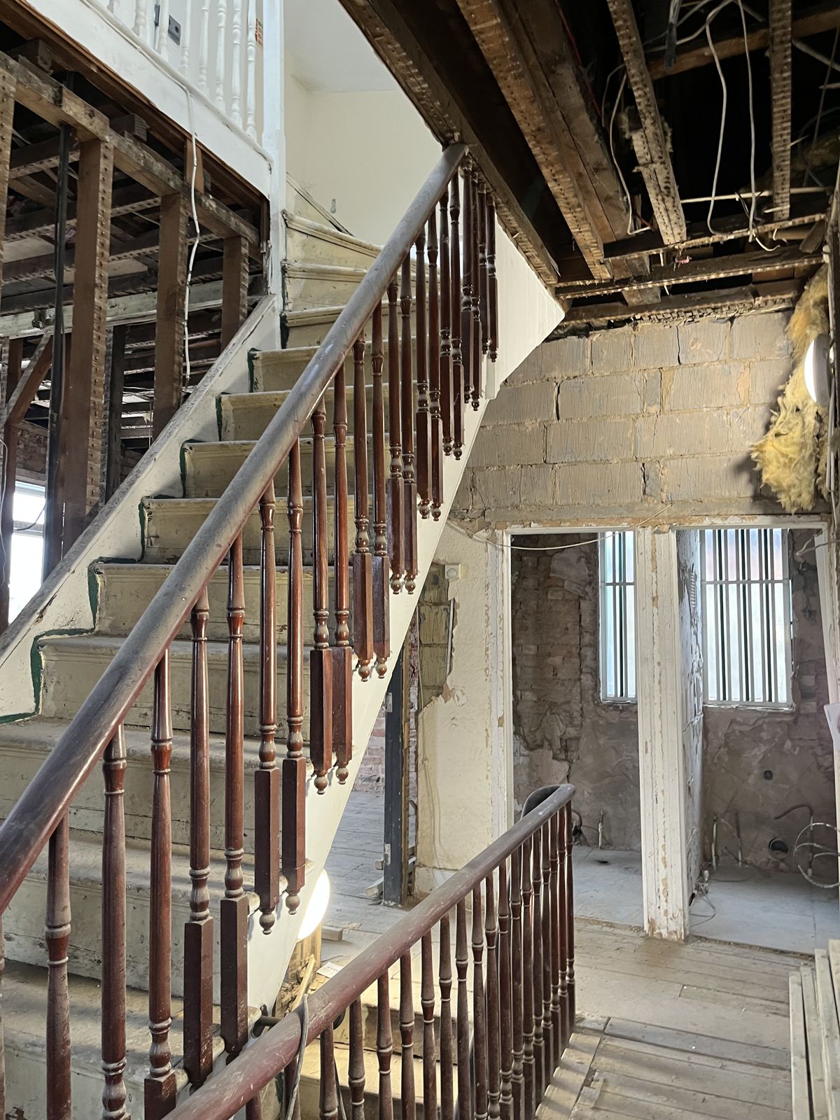
Alongside the wider scheme, we designed and delivered the conversion of no. 267 from a shared residential house back to general office use. The two-storey building, about 218 m², has been completed to Category A standard and is ready for an incoming occupier’s Category B fit-out.
We coordinated the structural alterations, fire strategy and electrical layouts, and the conversion completed in 2026.
Planning a residential or mixed-use scheme? See our Architecture service and free feasibility study, contact us or call 020 4526 8965.
Project Info
- Category: Commercial / Offices
- Location: 267 Ballards Lane, Finchley, London N12 8NR