

Novel Student Riverside
Location: Riverside, Sturry Road, Canterbury CT1 1JX
Contractor: Bouygues UK
Scale: 491 student bedrooms, within a wider scheme of 189 new homes
Brief
As part of the masterplan team, we worked on the full planning application for the Riverside development in Canterbury. Our focus was the student accommodation block, delivered with Bouygues UK’s volumetric MMC system.
The building had to gain Building Control approval and be ready for students by September.
Response
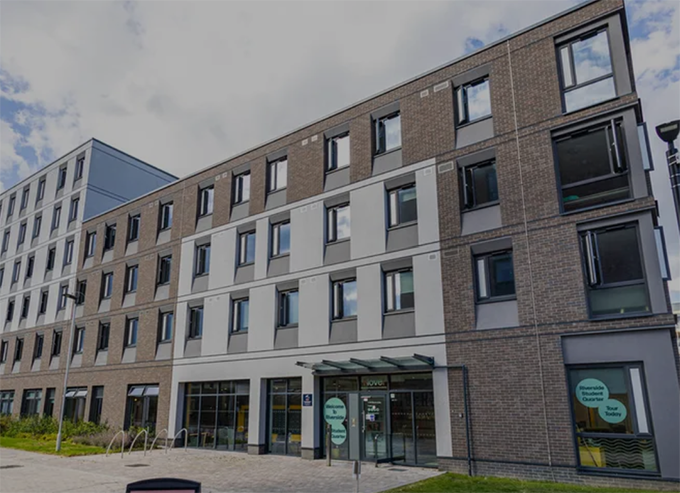
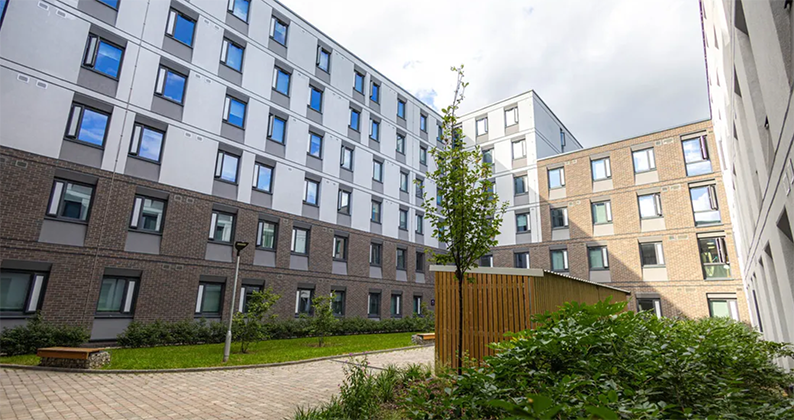
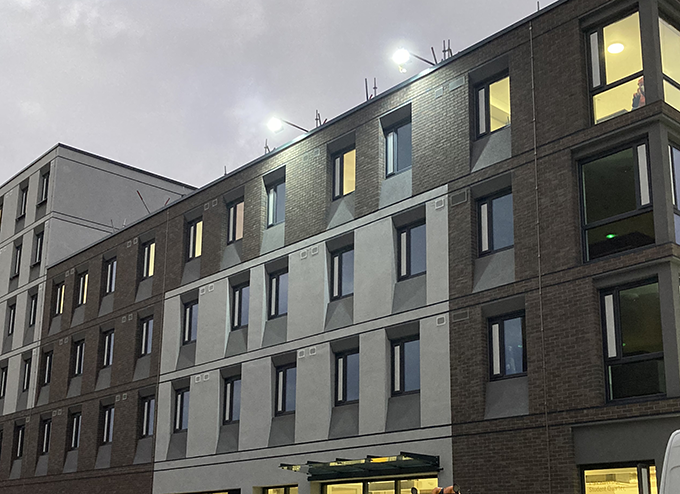
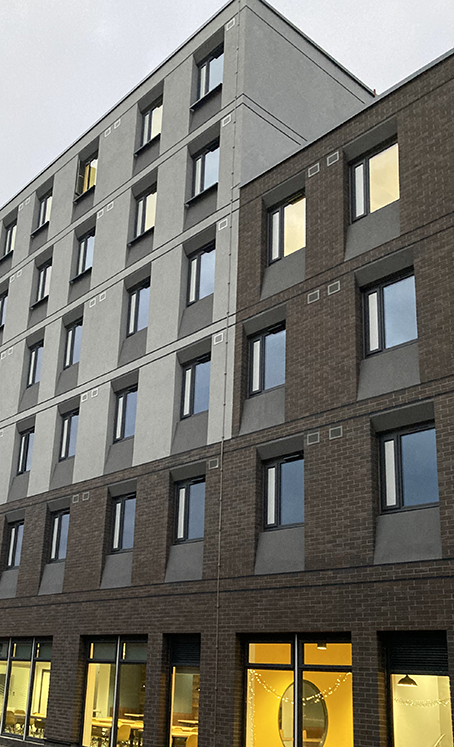
The building is a series of interlocking blocks. A crisp white base contrasts with the darker blocks above and marks the entrance, with student social spaces at street level.
An open-plan modular grid sits within a steel frame. A modular lift and stair and a packaged plant room simplify construction.
The wider scheme includes 189 new homes and supports a pedestrian-friendly neighbourhood that links into the existing community.
Outcome
On completion, Riverside was the largest fully modular student residential block in the country. Modular construction reduced disruption on site and helped the block open on time.
Planning a residential or modular scheme? See our Architecture and MMC Delivery services, contact us or call 020 4526 8965.
Project Info
- Category: Residential
- Location: Sturry Rd, Canterbury CT1 1JX