

Meeting House Lane
Location: 5–6 Meetinghouse Lane, Mary’s Abbey, Dublin 7
Scale: Nine-storey boutique hotel with 65 bedrooms, restaurant, bar and glazed roof garden
Planning: Dublin City Council, 3424/20
Brief
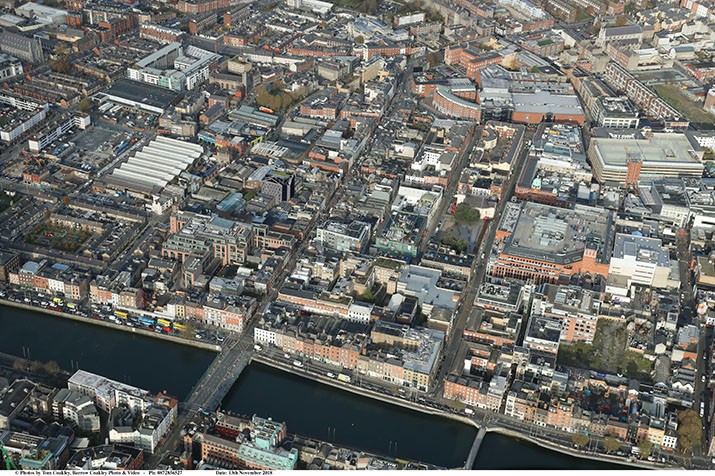
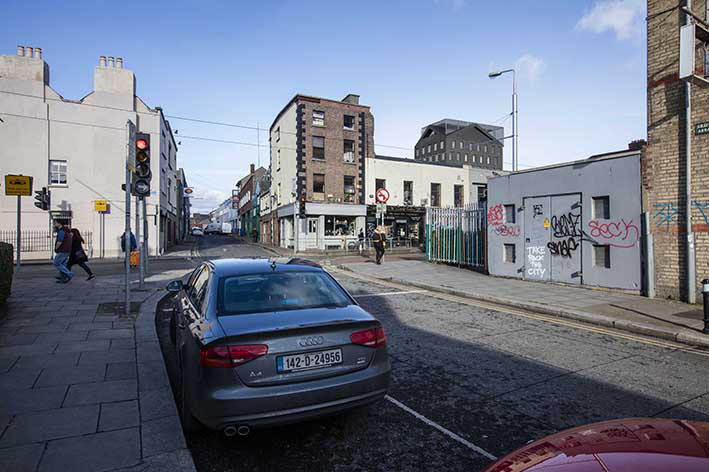
The client wanted a boutique hotel with character on a small 0.056 ha site in a growing hotel quarter of north Dublin. Neighbours include the Capel Building and St Mary’s Abbey Chapter House, and the site sits within the footprint of an existing listed building.
The design needed to respect this heritage while giving guests a distinctive, contemporary place to stay.
Response
We secured planning permission to refurbish and extend the existing buildings into a nine-storey hotel with 65 bedrooms, a licensed restaurant, a bar and a glazed roof garden.
The works remove the roofs of the two-storey building on Meetinghouse Lane and the linked building behind, along with internal floors and walls, to make way for a new core. The building fronting Meetinghouse Lane is then extended upwards, including a mezzanine level.
The upper floors are visible from Capel Street, but guests reach the hotel through the surrounding historic streets. Materials and colours draw on the neighbouring heritage buildings.
Significant archaeological work is expected on site. Once recorded, finds will be displayed as part of the hotel’s flooring.
Planning a hotel? See our MMC Hotel Design and MMC Adviser services, contact us or call 020 4526 8965.
Project Info
- Category: Hotels & Leisure
- Location: Meetinghouse Lane, Mary’s Abbey, Dublin 7