

45 – 47 Friern Barnet Road
Location: 45–47 Friern Barnet Road, London N11 3EG
Client: JAMSET Ltd
Scale: Five-storey building, 32 homes
Planning: London Borough of Barnet, 23/3558/S73
Brief
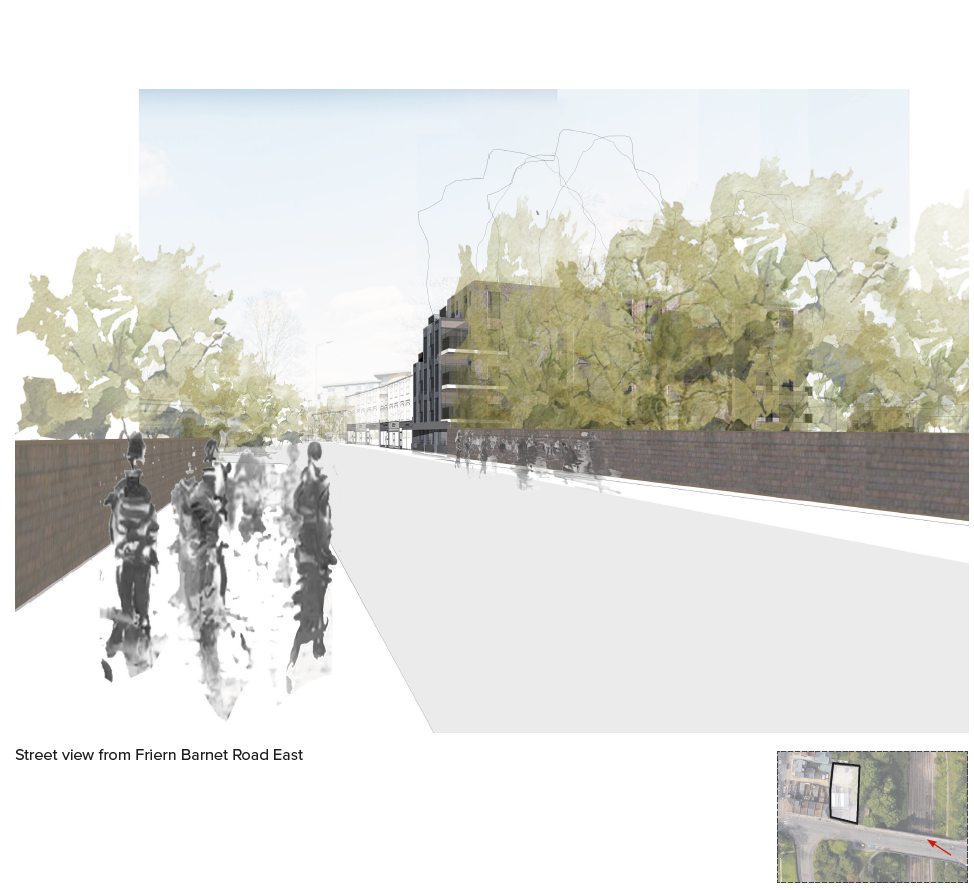
The site, a former GP surgery, sits at a busy junction between Friern Barnet Road and the railway embankment. Our client wanted to replace the existing building with new homes.
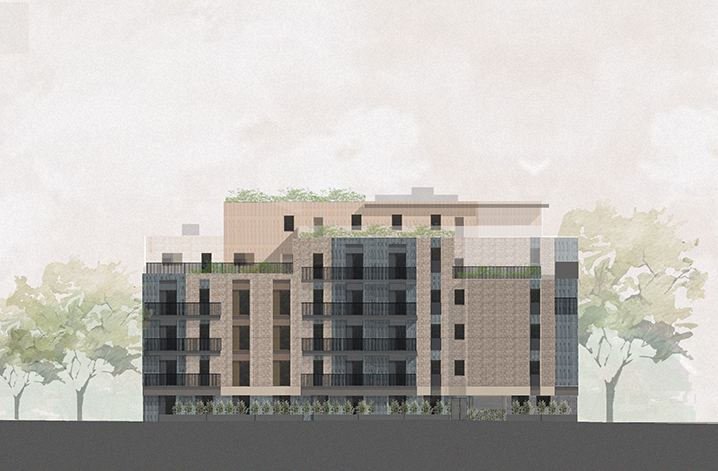
Planning approval covers demolition and a five-storey building of 32 self-contained flats, with car and cycle parking, refuse storage, amenity space, landscaping and access.
Response
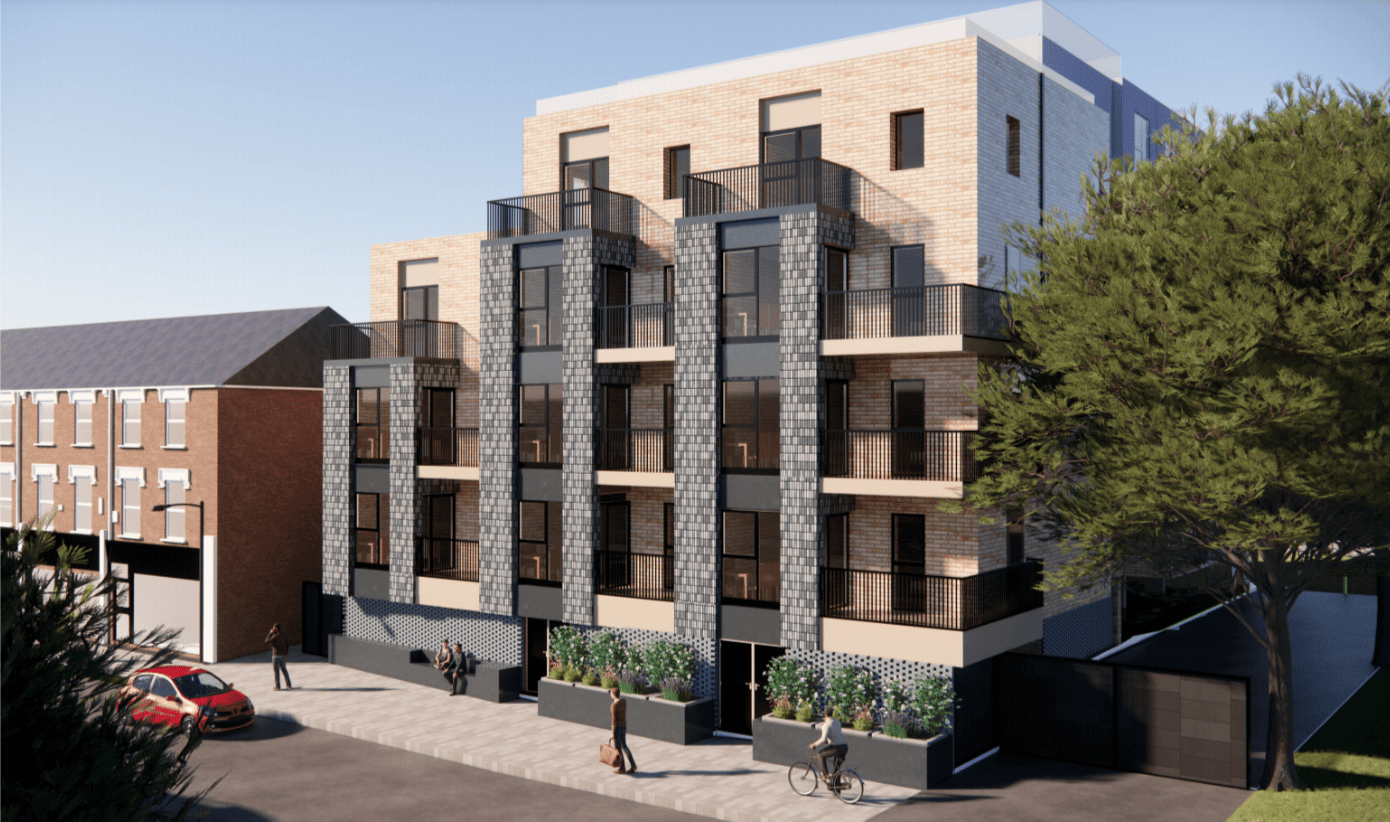
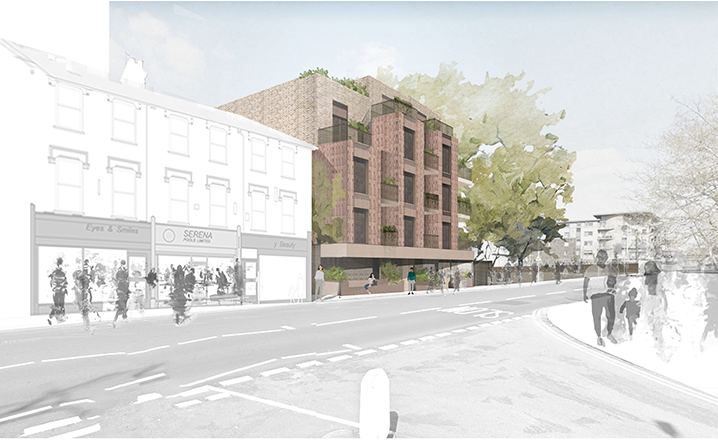
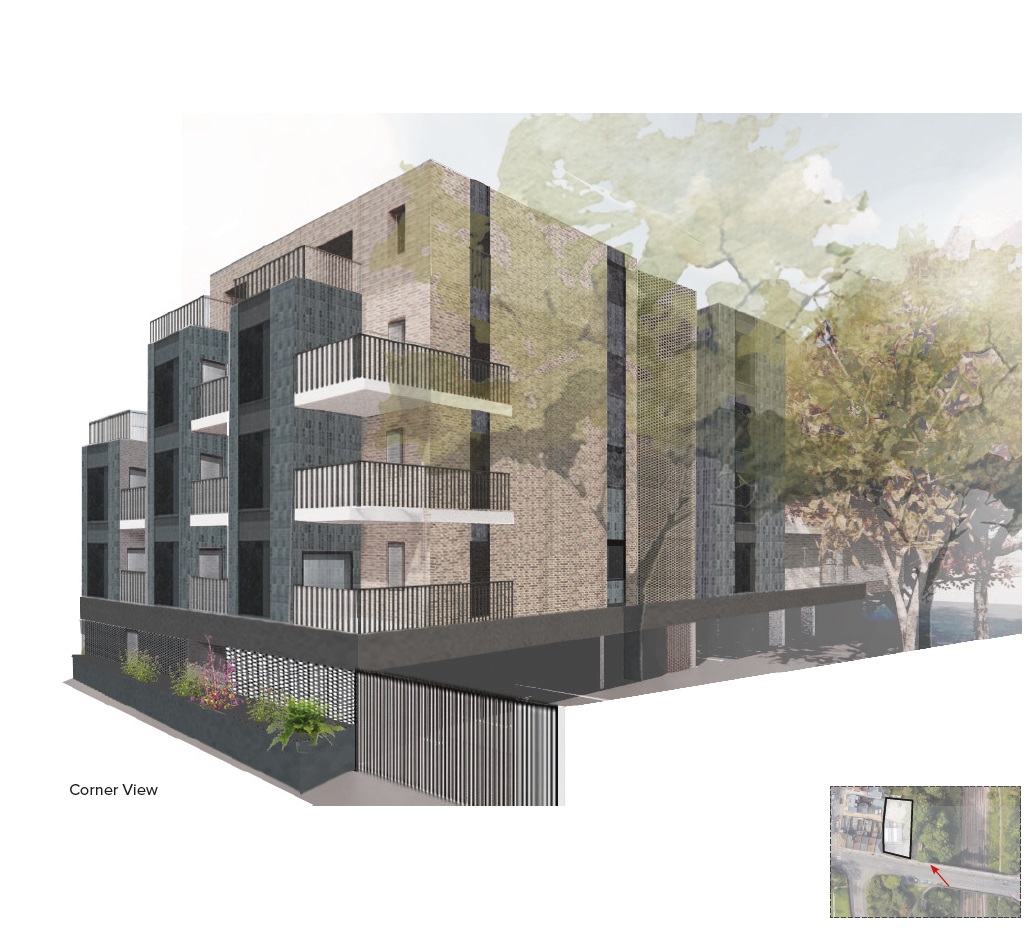
We designed the homes for modular construction. The brick façades take their cue from the late Victorian and Edwardian buildings nearby, giving the street a clear end point.
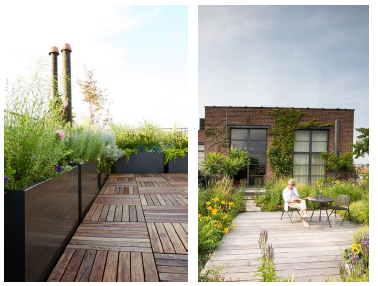
Most apartments are dual aspect and get good daylight. Shared spaces give residents places to meet, and nine car parking spaces are built into the design.
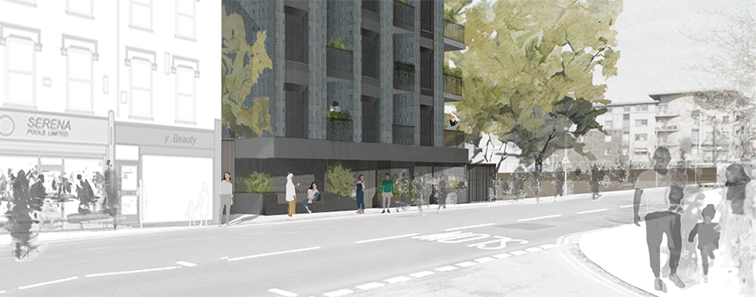
Following pre-application discussions, the ground floor façade on Friern Barnet Road angles towards the entrance to keep the street frontage active. A horizontal band ties the ground floor to the floors above and echoes local shopfronts.
Built-in planters and benches soften the frontage, and perforated metal gates give security without closing the building off.
Planning a housing scheme? See our Architecture service and free feasibility study, contact us or call 020 4526 8965.
Project Info
- Category: Residential
- Location: 45 - 47 Friern Barnet Road, London, N11 3EG