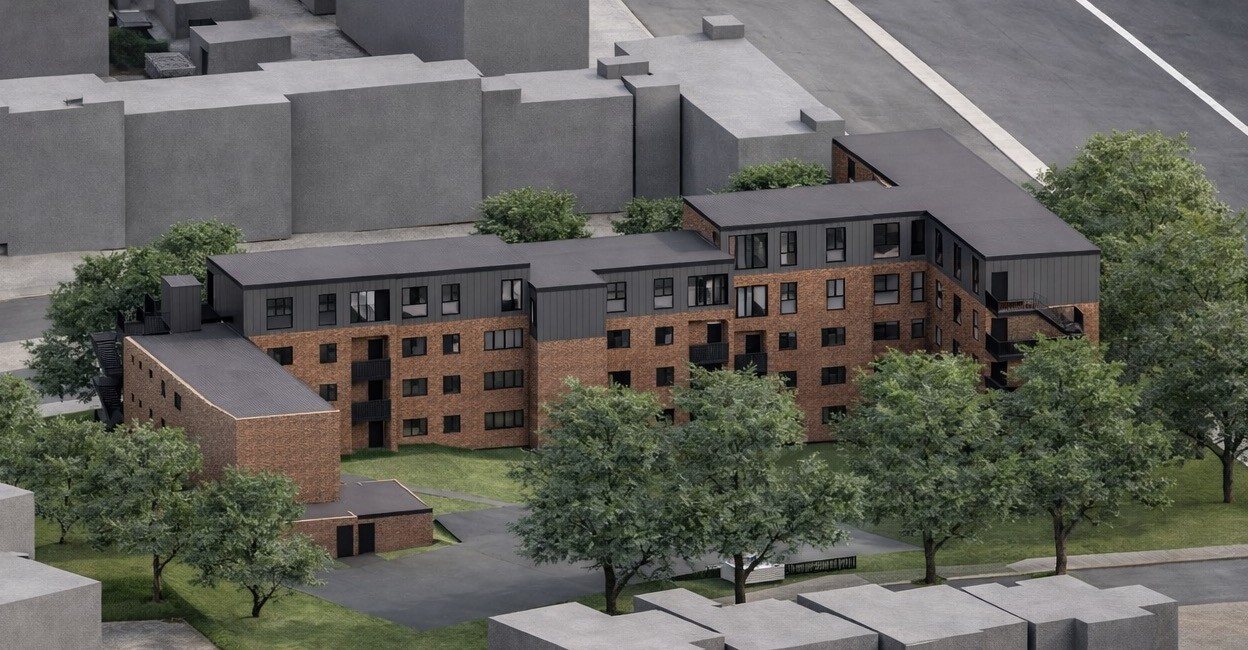


Clandon Gardens
Location: Clandon House, Clandon Gardens, Finchley, London N3 3BD
Client: Alphamint
Type: Two-storey modular rooftop extension, 31 co-living (HMO) rooms
Planning consultant: Spring Planning
Status: Planning application submitted to the London Borough of Barnet, awaiting decision
Brief
Clandon House is an existing residential block in Finchley. Alphamint asked us to find more homes on the site without building on its green space, and to meet the demand in Barnet for good-quality, affordable shared living.
Response
We designed a two-storey extension on top of the existing building, built from factory-made modules to keep the time on site, and the disruption to existing residents, to a minimum. It provides 31 one-bedroom co-living rooms (sui generis use), each designed to Barnet’s HMO standards, with shared kitchens, lounges and other communal spaces that encourage residents to get to know each other.
The new floors are set back and finished in dark cladding so they read as a lightweight addition to the brick block below. The scheme keeps the site’s mature trees and lawns, adds new tree planting and greening, and includes secure cycle parking.
Our role
Studio Anyo is the architect, covering:
- Feasibility and design options
- Modular design (MMC)
- Design and Access Statement and planning drawings
- Coordination with the planning, transport, tree and ecology consultants
Looking at a rooftop extension or co-living scheme? Get in touch or call 020 4526 8965.
Project Info
- Category: Residential
- Location: Clandon Gardens, Finchley, London N3 3BD