

Nursery Lane
Location: 12–14 Upton Lane, Forest Gate, London E7 9LN
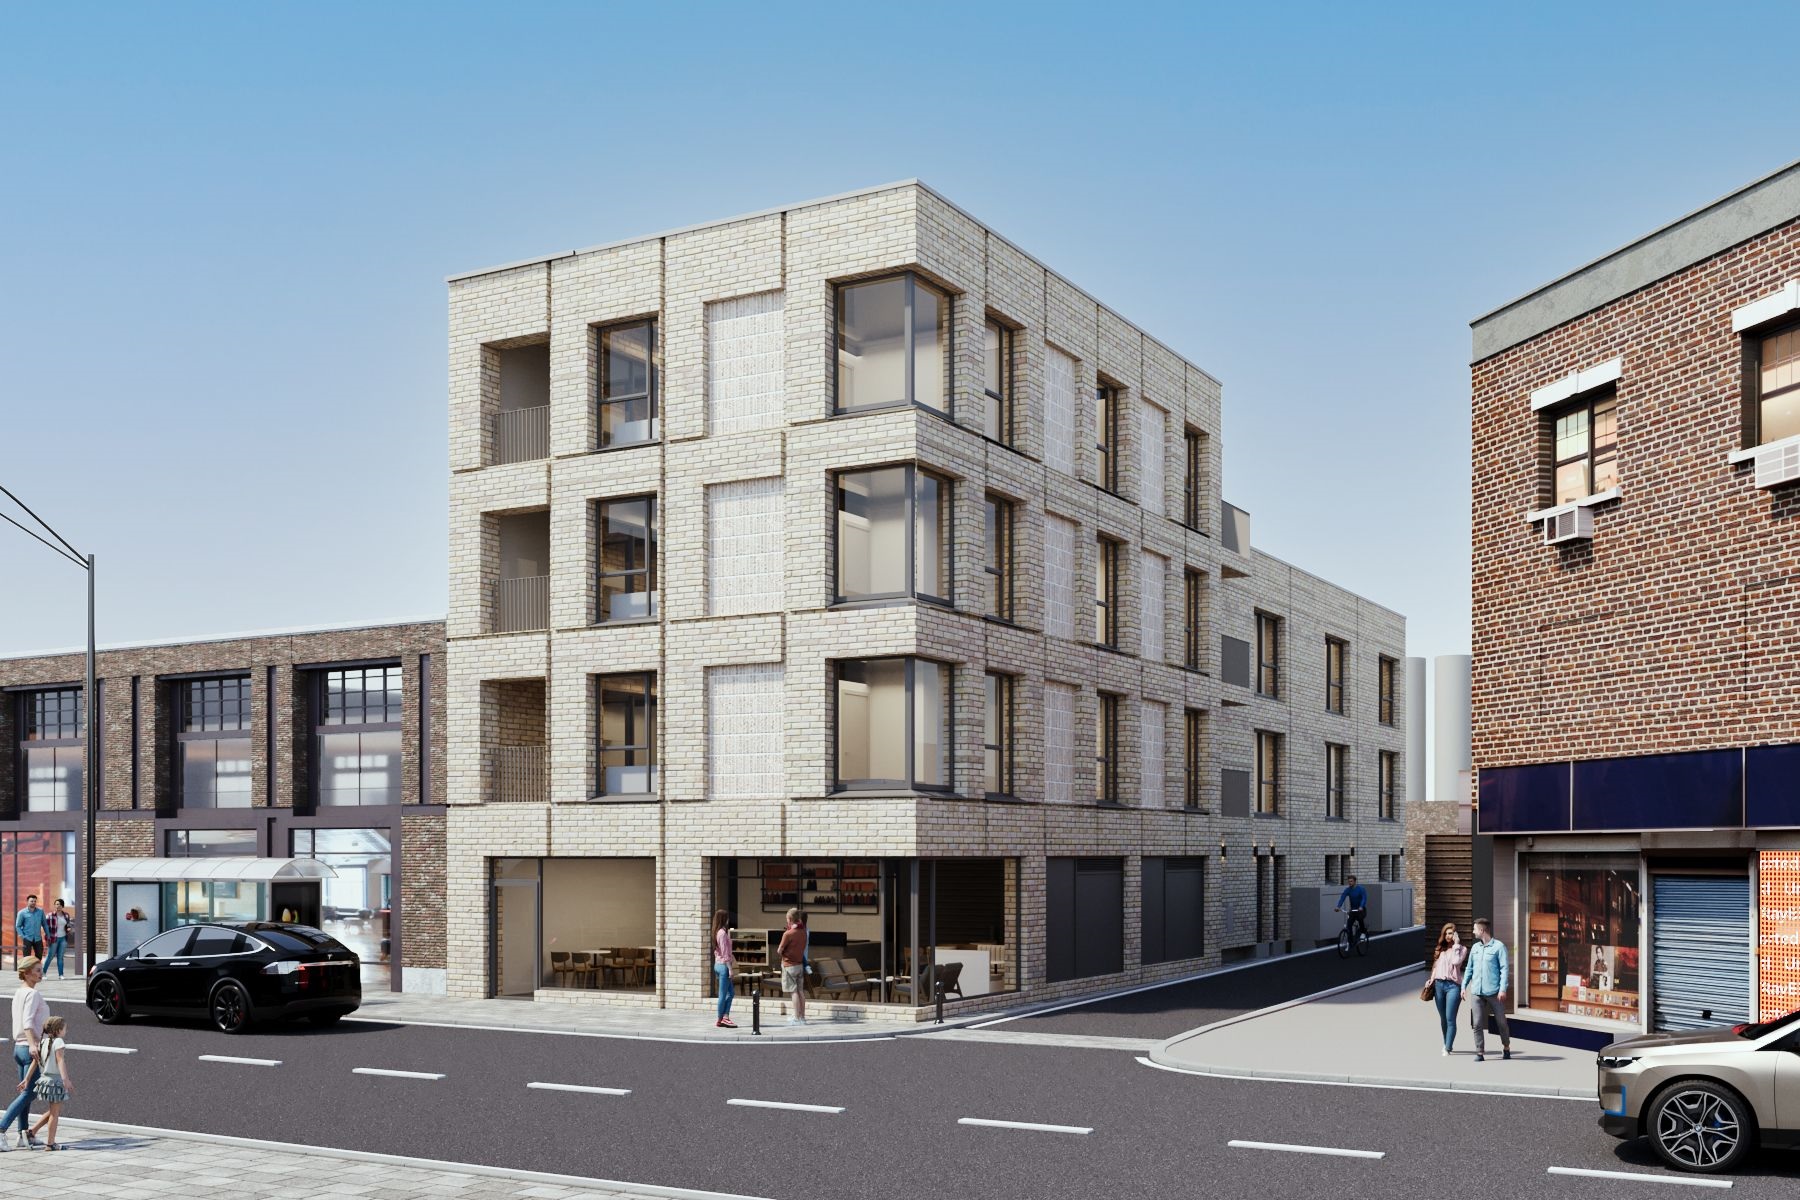
Scale: Four storeys, 9 apartments (919 sqm) and 94 sqm commercial space
Planning: London Borough of Newham, 20/01832/FULL
Brief
The developer wanted to replace a shop site on Upton Lane with homes for its rental portfolio. Earlier planning applications on the site had failed.
The site is in the Forest Gate Town Centre Conservation Area and affects the setting of the Grade II listed Emmanuel Church, so the design had to respect its historic context while adding height.
Response
We studied the existing streetscape and increased the massing in proportion with the buildings around it. The design takes its cues from the local architecture.
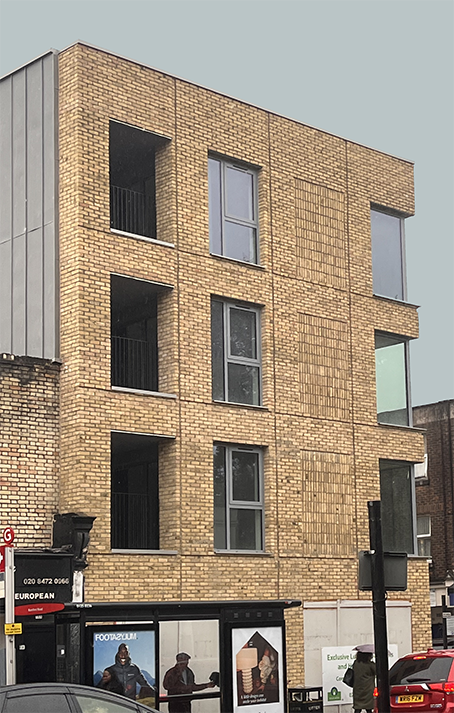
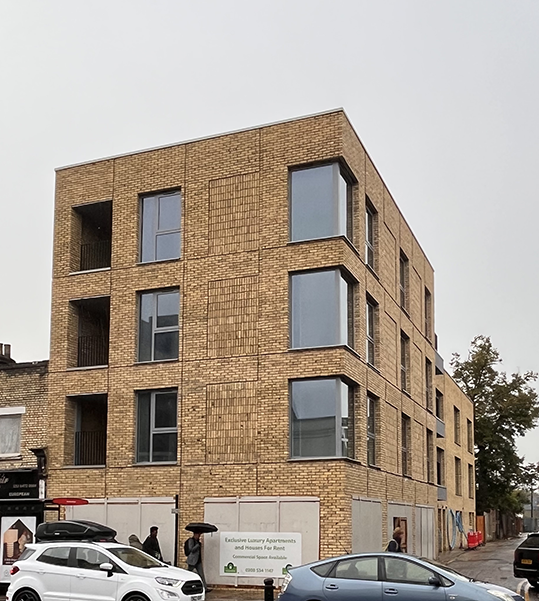
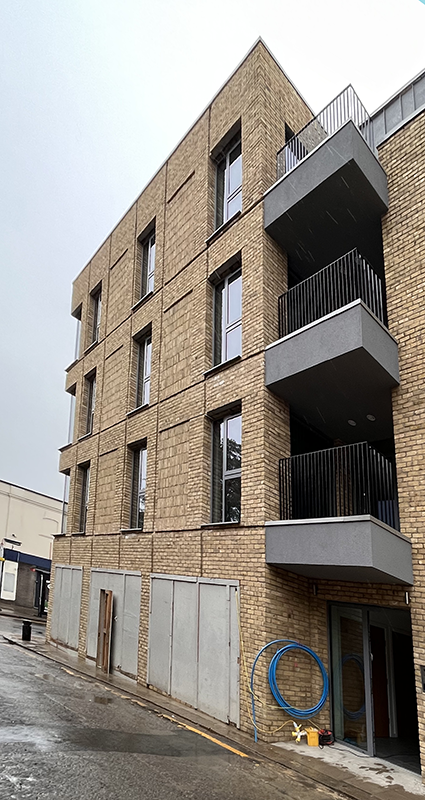
The approved scheme is a four-storey building with nine apartments over commercial space at ground floor.
Our role
We took the scheme on after planning and worked with the contractor and client to develop and deliver it, adjusting the design to suit the developer’s rental strategy.
Planning a housing scheme? See our Architecture service and free feasibility study, contact us or call 020 4526 8965.
Project Info
- Category: Residential
- Location: 12-14 Upton Ln, London E7 9LN