

Leytonstone House Extension
Location: Leytonstone, London E11
Client: Private client
Type: Single-storey wraparound rear extension and interior design
Status: Planning permission granted, London Borough of Waltham Forest (March 2026)
Brief
The owners of a family house in Leytonstone wanted a brighter, more generous ground floor that works for everyday family life and connects properly with the garden.
Response
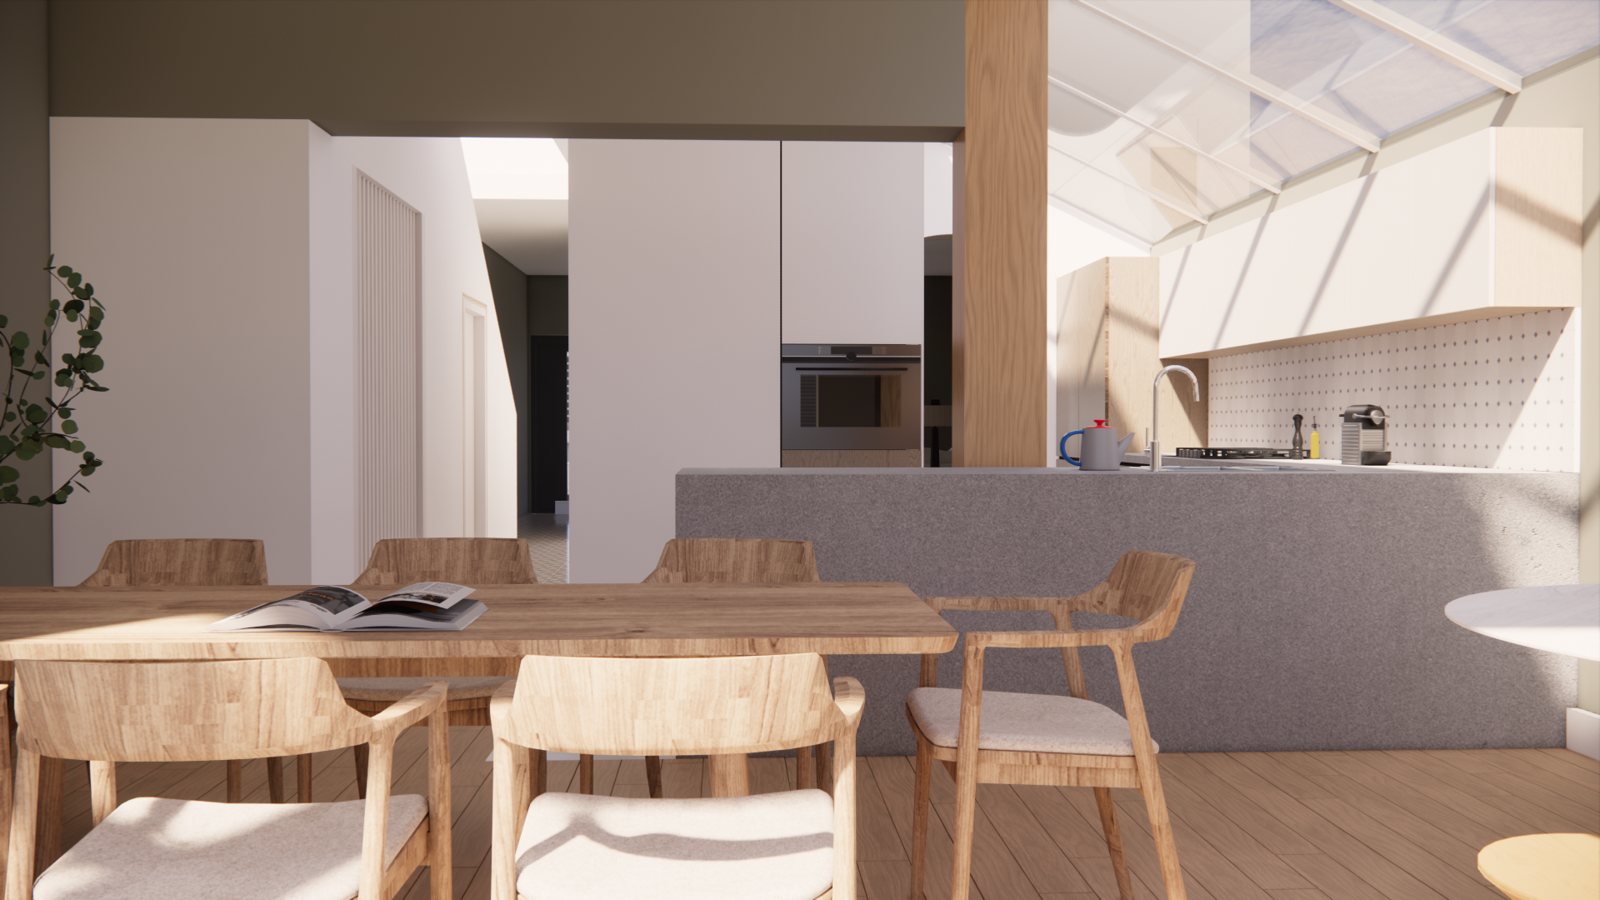
We replaced the existing rear additions with a single-storey wraparound extension, in brick to match the house, with a raised roof over the side return and rooflights to bring daylight deep into the plan. Large timber-framed doors and a picture window open the new kitchen and dining space to the garden.
We also designed the interiors: a calm palette of white walls, warm timber and a deep green dado, arched openings between rooms, a built-in breakfast nook and joinery throughout.
Our role
Studio Anyo is the architect and interior designer, covering:
- Measured survey and design options
- Planning application (approved first time)
- Interior design, finishes and joinery
Planning to extend your home? Get in touch or call 020 4526 8965.
Project Info
- Category: Interior Design
- Location: Leytonstone, London E11